Come experience the tranquil life in the north end of The Villages. Welcome to the expanded Hibiscus (Gardenia) sitting on a spacious corner lot with a garage and a primary closet of your dreams. The 774 square foot, full 4 car garage (3rd bay is tandem) is a rare find in The Villages. The garage is loaded with the space and storage that most Villagers wish they had. A second surprising feature can be found in one of the primary closets. Measuring 15.5 x 7 this decked out gem even has a solar tube. The 2nd closet has a built in dresser that will stay with the home. The transferable, renewable home warranty is a bonus. the BOND IS PAID! The original HVAC was rebuilt in 2023, the Hot water Heater was installed in 2021 and the ROOF was installed in 2020. You will enjoy the security that the lightning rods provide as well as the front and side gutters. There is a water filtration system installed as well. The kitchen is graced with extra tall solid oak cabinetry, pot drawers and a dinette nook. The stove is electric but the gas hook-up is installed. The Florida room has a built-in bar for your entertainment needs. Stepping out from the Florida room you find yourself in an additional lanai, sitting on the side of the home. Beyond the lanai is a 20 x 12 patio to extend your entertainment space. The bedrooms are spacious. The front bedroom/office does not have a closet. However, it is expanded allowing the space to add a closet if you wish. 5 solar tubes help to make the home light and bright. The refrigerator and the white cabinets in the garage and the bar refrigerator convey with the home. The home is down the street from the First Responders Recreation Center. The convenience of the VA clinic and other medical, restaurants, shopping as well as adult and family pools, Mulberry Recreation Center, executive golf courses and the Nancy Lopez Championship courses make living in Calumet Grove a special place.
Sold for $550,000
$550,000
16679 SE 77TH NORTHRIDGE COURT, THE VILLAGES, FL 32162
3beds
2,406sqft
Single Family Residence
Built in 2003
8,276 Square Feet Lot
$536,000 Zestimate®
$229/sqft
$2,744 Estimated rent
Home value
$536,000
$477,000 - $606,000
$2,744/mo
Zestimate® history
Owner options
List your home for rent
$2,744/mo
Rent Zestimate®
Find your next renter with Zillow Rental Manager. Plus, with online applications, you can quickly screen prospective tenants – for free.
$2,744/mo
Rent Zestimate®
Refinance and save
$3,930/mo
Est. payment
Refinancing to a lower rate could help reduce your monthly payments and save thousands over the life of the loan.
$3,930/mo
Est. payment
Explore your selling options
Work with a Zillow partner agent
Leverage their expertise and Zillow's premium Showcase listings to get your home seen by more buyers.
Get startedList with your own agent
Get your home in front of millions of buyers by listing it on Zillow.
Learn how to do itSell it yourself
Take full control of how buyers see your home on Zillow by listing For Sale by Owner (FSBO).
List your homeWhat's special
Solar tubeBuilt-in barCorner lotFront and side guttersDinette nookPot drawers
Zillow last checked:
Listing updated:
Listed by:
Lee Harper 309-310-3013,
SALLY LOVE REAL ESTATE 352-399-2010
Bought with:
Jana Raber, 3403130
REALTY EXECUTIVES IN THE VILLAGES
Source: Stellar MLS,MLS#: G5092061 Originating MLS: Lake and Sumter
Originating MLS: Lake and Sumter
Facts & features
Interior
Bedrooms & bathrooms
- Bedrooms: 3
- Bathrooms: 2
- Full bathrooms: 2
Primary bedroom
- Features: Walk-In Closet(s)
- Level: First
- Area: 266 Square Feet
- Dimensions: 14x19
Bedroom 2
- Features: Built-in Closet
- Level: First
- Area: 132 Square Feet
- Dimensions: 11x12
Bathroom 3
- Features: No Closet
- Level: First
- Area: 172.5 Square Feet
- Dimensions: 11.5x15
Balcony porch lanai
- Level: First
- Area: 223.25 Square Feet
- Dimensions: 11.75x19
Dining room
- Level: First
- Area: 206.25 Square Feet
- Dimensions: 18.75x11
Florida room
- Level: First
- Area: 235.88 Square Feet
- Dimensions: 27.75x8.5
Kitchen
- Level: First
- Area: 270 Square Feet
- Dimensions: 13.5x20
Living room
- Level: First
- Area: 297.31 Square Feet
- Dimensions: 16.75x17.75
Heating
- Central, Natural Gas
Cooling
- Central Air
Appliances
- Included: Bar Fridge, Dishwasher, Disposal, Dryer, Gas Water Heater, Microwave, Range, Refrigerator, Water Filtration System
- Laundry: Electric Dryer Hookup, Gas Dryer Hookup, Laundry Room
Features
- Dry Bar, Eating Space In Kitchen, Living Room/Dining Room Combo, Open Floorplan, Primary Bedroom Main Floor, Split Bedroom, Thermostat
- Flooring: Carpet, Ceramic Tile, Linoleum
- Windows: Skylight(s), Window Treatments
- Has fireplace: No
- Common walls with other units/homes: Corner Unit
Interior area
- Total structure area: 3,618
- Total interior livable area: 2,406 sqft
Property
Parking
- Total spaces: 4
- Parking features: Garage - Attached
- Attached garage spaces: 4
Features
- Levels: One
- Stories: 1
- Exterior features: Irrigation System, Storage
Lot
- Size: 8,276 Square Feet
- Features: Corner Lot
Details
- Parcel number: 6765219000
- Zoning: PUD
- Special conditions: None
Construction
Type & style
- Home type: SingleFamily
- Property subtype: Single Family Residence
Materials
- Vinyl Siding
- Foundation: Slab
- Roof: Shingle
Condition
- New construction: No
- Year built: 2003
Details
- Builder model: HIBISCUS
Utilities & green energy
- Sewer: Public Sewer
- Water: Public
- Utilities for property: BB/HS Internet Available, Electricity Connected, Natural Gas Connected, Public, Sewer Connected, Underground Utilities, Water Connected
Community & HOA
Community
- Features: Community Mailbox, Deed Restrictions, Dog Park, Fitness Center, Gated Community - No Guard, Golf Carts OK, Golf, Pool, Tennis Court(s)
- Pet fee: $0 monthly
- Senior community: Yes
- Subdivision: CALUMET GROVE
HOA
- Has HOA: No
- HOA fee: $199 monthly
Location
- Region: The Villages
Financial & listing details
- Price per square foot: $229/sqft
- Tax assessed value: $423,144
- Annual tax amount: $3,421
- Date on market: 1/30/2025
- Cumulative days on market: 4 days
- Listing terms: Cash,Conventional,VA Loan
- Ownership: Fee Simple
- Total actual rent: 0
- Electric utility on property: Yes
- Road surface type: Asphalt
Price history
| Date | Event | Price |
|---|---|---|
| 4/4/2025 | Sold | $550,000$229/sqft |
Source:  Stellar MLS #G5092061 Report a problem Stellar MLS #G5092061 Report a problem | ||
| 2/4/2025 | Pending sale | $550,000$229/sqft |
Source: Stellar MLS #G5092061 Report a problem | ||
| 1/30/2025 | Listed for sale | $550,000+137.1%$229/sqft |
Source: Stellar MLS #G5092061 Report a problem | ||
| 12/15/2003 | Sold | $232,000$96/sqft |
Source: Public Record Report a problem | ||
Public tax history
| Year | Property taxes | Tax assessment |
|---|---|---|
| 2024 | $4,545 +2.1% | $263,893 +3% |
| 2023 | $4,451 +6.4% | $256,207 +3% |
| 2022 | $4,183 +2.7% | $248,745 +3% |
| 2021 | $4,071 +0.7% | $241,500 +1.4% |
| 2020 | $4,042 +1.3% | $238,166 +2.3% |
| 2019 | $3,990 | $232,811 +1.9% |
| 2018 | $3,990 +9.2% | $228,470 +2.1% |
| 2017 | $3,653 +0.7% | $223,771 +2.1% |
| 2016 | $3,626 | $219,168 +0.7% |
| 2015 | $3,626 +7.9% | $217,644 +0.8% |
| 2014 | $3,361 +2.5% | $215,917 +1.5% |
| 2013 | $3,279 -2.5% | $212,726 -2.6% |
| 2012 | $3,362 +1.8% | $218,311 +2% |
| 2011 | $3,303 +2.1% | $214,031 +1.5% |
| 2010 | $3,236 -5.4% | $210,868 -7.6% |
| 2009 | $3,422 -3.7% | $228,276 -5.2% |
| 2008 | $3,554 -15.6% | $240,693 +3% |
| 2007 | $4,210 -5.4% | $233,683 +2.5% |
| 2006 | $4,448 -1.7% | $227,983 +3% |
| 2005 | $4,526 | $221,343 +16.7% |
| 2004 | $4,526 | $189,646 |
| 2002 | -- | -- |
Find assessor info on the county website
Neighborhood: 32162
Nearby homes
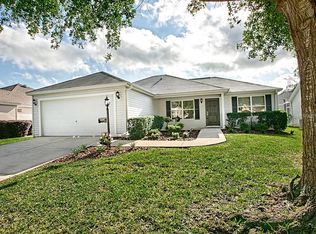
- $273,9002 bd2 ba1.2k sqft16695 SE 77th Northridge Ct, The Villages, FL 32162Off Market
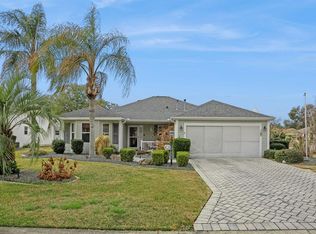
- $399,0003 bd2 ba1.8k sqft16672 SE 78th Live Oak Ave, The Villages, FL 32162For Sale
- $307,5003 bd2 ba2.1k sqft16684 SE 78th Live Oak Ave, The Villages, FL 32162Sold
- $303,4002 bd2 ba2.4k sqft16707 SE 77th Northridge Ct, The Villages, FL 32162Off Market
- $396,6003 bd2 ba1.9k sqft7755 SE 166th Hibernia Ln, The Villages, FL 32162Off Market
- $329,4003 bd2 ba1.9k sqft7755 SE 166th Hibernia Ln, Lady Lake, FL 32162Off Market
- $316,3003 bd2 ba1.5k sqft16682 SE 77th Northridge Ct, The Villages, FL 32162Off Market
- $318,3003 bd2 ba1.5k sqft16690 SE 77th Northridge Ct, The Villages, FL 32162Off Market
Nearby schools
GreatSchools rating
- 2/10Harbour View Elementary SchoolGrades: PK-5Distance: 2.1 mi
- 4/10Lake Weir Middle SchoolGrades: 6-8Distance: 2.7 mi
- 3/10Belleview High SchoolGrades: 9-12Distance: 7.6 mi
Get a cash offer in 3 minutes
Find out how much your home could sell for in as little as 3 minutes with a no-obligation cash offer.
Estimated market value
$536,000
Get a cash offer in 3 minutes
Find out how much your home could sell for in as little as 3 minutes with a no-obligation cash offer.
Estimated market value
$536,000
- Florida
- Marion County
- The Villages
- 32162
- 16679 SE 77TH NORTHRIDGE COURT
Nearby cities
Nearby zip codes
Other The Villages Topics
