Skip main navigation
Off market
  • $316,300

    16682 SE 77th Northridge Ct, The Villages, FL 32162

    3beds
    1,519sqft
    Single Family Residence
    Built in 2004
    6,969 Square Feet Lot
    $316,300 Zestimate®
    $208/sqft
    $2,305 Estimated rent

    Home value

    $316,300

    $300,000 - $332,000

    $2,305/mo

    Zestimate® history
    Loading
    Loading...

    Owner options

    List your home for rent

    $2,305/mo

    Rent Zestimate®

    Find your next renter with Zillow Rental Manager. Plus, with online applications, you can quickly screen prospective tenants – for free.

    Learn more

    $2,305/mo

    Rent Zestimate®

    Refinance and save

    $2,304/mo

    Est. payment

    Refinancing to a lower rate could help reduce your monthly payments and save thousands over the life of the loan.

    See today's rates

    $2,304/mo

    Est. payment

    Explore your selling options

    Work with a Zillow partner agent

    Leverage their expertise and Zillow's premium Showcase listings to get your home seen by more buyers.

    Get started

    List with your own agent

    Get your home in front of millions of buyers by listing it on Zillow.

    Learn how to do it

    Sell it yourself

    Take full control of how buyers see your home on Zillow by listing For Sale by Owner (FSBO).

    List your home

    What's special

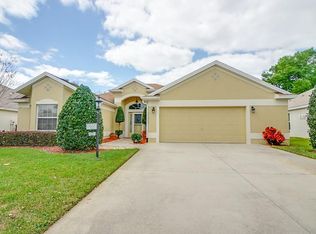
    Peace can be found with this beautiful BOND PAID Azalea model (stucco Bougainvillea) designer home that backs to a hedged fence for privacy then a field leading to the First Baptist Church. Northridge Ct is a dead end street tucked back in The Village of Calumet Grove (not too tucked away however as it is only one traffic circle from Mulberry shopping plaza and about 10 minutes from either Lake Sumter Landing or Spanish Springs) studded with gorgeous oaks & mature landscaping. This particular home fits that mold with curbing, oaks, a variety of plantings, brick pavers driveway & sidewalk & cute front sitting area...curb appeal at its finest. Through the custom lead glass door with pull across screen you continue to see details of pride of ownership...front & kitchen window equipped with plantation shutters, soaring vaulted ceilings, elegant crown molding, brand new stainless steel appliances, solar tubes, recessed lighting, white cabinets, beadboard coated island, tiled backsplash, laminate flooring,convenient pocket door leading to guest bedrooms, built-in shelving in 3rd bedroom, double vanity in master bathroom, and much more. The lanai has been enclosed with windows, tiled, vented for heat & air and the sliders were replaced with finished framing to be included as living space but not noted as such with property appraiser site. To top it all off the lovely furniture that remains in the home stays (please note that photos were taken with furnishings which are not included) as well as the golf cart...what a value! A few more great features are lighting rods, brand new garage door opener, painted garage floor, and new paint in kitchen/dining/living area. This home is a must see...be sure to come by today to take a peek :-)

    This property is not currently displayed as for sale or rent on Zillow. This may be different from what's on other websites or public sources.

    Originating MLS: Lake and Sumter

    Facts & features

    Interior

    Bedrooms & bathrooms
    • Bedrooms: 3
    • Bathrooms: 2
    • Full bathrooms: 2
    Heating
    • Forced air, Electric, Gas
    Cooling
    • Central
    Appliances
    • Included: Dishwasher, Dryer, Garbage disposal, Microwave, Range / Oven, Refrigerator, Washer
    • Laundry: Inside, Laundry Room
    Features
    • Open Floorplan, Split Bedroom, Walk-In Closet(s), Crown Molding, Living Room/Dining Room Combo, Built in Features, Window Treatments, Vaulted Ceiling(s)
    • Flooring: Tile, Carpet, Laminate
    • Windows: Blinds, Window Treatments, Shutters
    • Has fireplace: No
    Interior area
    • Structure area source: Public Records
    • Total interior livable area: 1,519 sqft

    Property

    Parking
    • Total spaces: 2
    • Parking features: Garage - Attached
    Features
    • Levels: One
    • Patio & porch: Front Porch, Enclosed
    • Exterior features: Stucco, Cement / Concrete
    Lot
    • Size: 6,969 Square Feet
    • Dimensions: 65x110
    • Features: Oversized Lot, Street Paved
    • Residential vegetation: Mature Landscaping, Trees/Landscaped
    Details
    • Parcel number: 6765049000
    • Zoning: PUD

    Construction

    Type & style
    • Home type: SingleFamily
    • Property subtype: Single Family Residence
    Materials
    • Concrete Block
    • Foundation: Slab
    • Roof: Other
    Condition
    • Year built: 2004
    Details
    • Builder model: Azalea

    Utilities & green energy

    • Sewer: Public Sewer
    • Water: Public
    • Utilities for property: Electricity Connected, Natural Gas Connected, Sewer Connected, Cable Available, Underground Utilities, Water Connected

    Community & HOA

    Community
    • Subdivision: THE VILLAGES
    HOA
    • Has HOA: Yes
    • HOA fee: $159 monthly
    Location
    • Region: The Villages

    Financial & listing details

    • Price per square foot: $208/sqft
    • Tax assessed value: $265,023
    • Annual tax amount: $4,097
    • Listing terms: Cash, Conventional, FHA, VA Loan, USDA Loan
    • Ownership: Fee Simple

    Price history

    DateEventPrice
    12/1/2020Sold$274,000-3%$180/sqft
    Source: Public Record Report a problem
    10/19/2020Pending sale$282,500$186/sqft
    Source: REALTY EXECUTIVES IN THE VILLA #G5030406 Report a problem
    9/13/2020Price change$282,500-0.9%$186/sqft
    Source: REALTY EXECUTIVES IN THE VILLA #G5030406 Report a problem
    7/22/2020Price change$285,000-1.7%$188/sqft
    Source: REALTY EXECUTIVES IN THE VILLA #G5030406 Report a problem
    7/3/2020Pending sale$289,900$191/sqft
    Source: REALTY EXECUTIVES IN THE VILLA #G5030406 Report a problem
    6/19/2020Listed for sale$289,900+7.4%$191/sqft
    Source: REALTY EXECUTIVES IN THE VILLA #G5030406 Report a problem
    11/20/2019Listing removed$269,900$178/sqft
    Source: KELLER WILLIAMS CORNERSTONE RL #G5022225 Report a problem
    11/20/2019Listed for sale$269,900+1.8%$178/sqft
    Source: KELLER WILLIAMS CORNERSTONE RL #G5022225 Report a problem
    11/19/2019Sold$265,000-1.8%$174/sqft
    Source: Stellar MLS #G5022225 Report a problem
    11/4/2019Pending sale$269,900$178/sqft
    Source: KELLER WILLIAMS CORNERSTONE -SOUTH #565057 Report a problem
    10/25/2019Listed for sale$269,900+12.5%$178/sqft
    Source: KELLER WILLIAMS CORNERSTONE -SOUTH #565057 Report a problem
    7/21/2014Sold$240,000$158/sqft
    Source: Public Record Report a problem

    Public tax history

    YearProperty taxesTax assessment
    2024$4,097 +2%$230,230 +3%
    2023$4,015 +6.8%$223,524 +3%
    2022$3,760 +3%$217,014 +3%
    2021$3,648 -8.4%$210,693 +10.7%
    2020$3,984 +21.7%$190,278 +2.9%
    2019$3,274 $184,899 +1.9%
    2018$3,274 +9.2%$181,451 +1.9%
    2017$2,997 -0.8%$178,008 +0.3%
    2016$3,022 $177,506 +0.7%
    2015$3,022 -11.7%$176,272 +2.3%
    2014$3,423 +11.2%$172,275 +10%
    2013$3,079 +10.2%$156,614 -11.3%
    2012$2,794 +2.4%$176,600 +2.7%
    2011$2,728 +2%$171,978 +1.5%
    2010$2,674 -5.6%$169,436 -7.9%
    2009$2,833 +0.3%$183,906 -1.1%
    2008$2,824 -19.3%$185,917 +3%
    2007$3,498 -4.9%$180,501 +2.5%
    2006$3,678 +135.1%$176,099 +3%
    2005$1,564 $170,971 +388.5%
    2004$1,564 $35,000
    2002-- --
    Find assessor info on the county website

    Neighborhood: 32162

    Nearby schools

    GreatSchools rating
    Get a cash offer in 3 minutes
    Find out how much your home could sell for in as little as 3 minutes with a no-obligation cash offer.
    Estimated market value
    $316,300
    Get a cash offer in 3 minutes
    Find out how much your home could sell for in as little as 3 minutes with a no-obligation cash offer.
    Estimated market value
    $316,300