Welcome home to this cozy 2-bedroom, 1.5-bathroom gem offering 1,200 square feet of comfortable living space on a serene half-acre corner lot in a quiet, friendly neighborhood. From the moment you arrive, you’ll be drawn to its rustic charm and inviting character, perfectly blending comfort and modern updates.
Step inside to discover a thoughtfully remodeled kitchen featuring butcher block countertops, new ceiling and flooring, new refrigerator, stove, and dishwasher, and a new sink with water filtration system—ideal for those who love to cook and entertain. The updated plumbing and electrical systems, including a new electrical panel, provide peace of mind for years to come.
Downstairs, the full unfinished basement is a blank canvas waiting for your creative touch—whether you envision a home gym, recreation room, or additional living space. It already includes important updates like new drainage, waterproofing, a sump pump, and professional mold remediation (with warranty and receipts), plus an updated half bath, new water heater, new washing machine and HVAC being updated from oil to gas - THIS IS HUGE!.
Outside, you’ll love the oversized back deck, perfect for relaxing or hosting gatherings, and the spacious yard that offers room to garden, play, or simply enjoy nature. A detached garage complements the attached single-car garage, providing plenty of parking and storage options.
With its combination of modern improvements, rustic charm, and endless potential, this home is ready for its next owner to make it their own.
Sold for $229,000
$229,000
1668 N Central Dr, Dayton, OH 45432
2beds
1,200sqft
Single Family Residence
Built in 1924
0.53 Acres Lot
$234,300 Zestimate®
$191/sqft
$1,937 Estimated rent
Home value
$234,300
$209,000 - $262,000
$1,937/mo
Zestimate® history
Owner options
List your home for rent
$1,937/mo
Rent Zestimate®
Find your next renter with Zillow Rental Manager. Plus, with online applications, you can quickly screen prospective tenants – for free.
$1,937/mo
Rent Zestimate®
Refinance and save
$1,572/mo
Est. payment
Refinancing to a lower rate could help reduce your monthly payments and save thousands over the life of the loan.
$1,572/mo
Est. payment
Explore your selling options
Work with a Zillow partner agent
Leverage their expertise and Zillow's premium Showcase listings to get your home seen by more buyers.
Get startedList with your own agent
Get your home in front of millions of buyers by listing it on Zillow.
Learn how to do itSell it yourself
Take full control of how buyers see your home on Zillow by listing For Sale by Owner (FSBO).
List your homeWhat's special
Detached garageUpdated half bathOversized back deckNew washing machineThoughtfully remodeled kitchenAttached single-car garageNew water heater
Zillow last checked:
Listing updated:
Listed by:
Angela Viers 937-689-0789,
Bella Realty Group
Bought with:
Nancy A Farkas, 0000434119
Irongate Inc.
Source: DABR MLS,MLS#: 945670 Originating MLS: Dayton Area Board of REALTORS
Originating MLS: Dayton Area Board of REALTORSFacts & features
Interior
Bedrooms & bathrooms
- Bedrooms: 2
- Bathrooms: 2
- Full bathrooms: 1
- 1/2 bathrooms: 1
- Main level bathrooms: 1
Primary bedroom
- Level: Main
- Dimensions: 11 x 11
Bedroom
- Level: Main
- Dimensions: 11 x 10
Dining room
- Level: Main
- Dimensions: 14 x 10
Entry foyer
- Level: Main
- Dimensions: 11 x 12
Kitchen
- Level: Main
- Dimensions: 12 x 13
Living room
- Level: Main
- Dimensions: 19 x 23
Recreation
- Level: Basement
- Dimensions: 22 x 30
Heating
- Oil
Cooling
- Central Air
Appliances
- Included: Dryer, Dishwasher, Range, Refrigerator, Washer
Features
- Butcher Block Counters, Remodeled
- Basement: Full,Unfinished
- Has fireplace: Yes
- Fireplace features: Wood Burning
Interior area
- Total structure area: 1,200
- Total interior livable area: 1,200 sqft
Property
Parking
- Total spaces: 1
- Parking features: Attached, Detached, Garage, One Car Garage, Two Car Garage, Storage
- Attached garage spaces: 1
Features
- Levels: One
- Stories: 1
- Patio & porch: Deck, Patio, Porch
- Exterior features: Deck, Fence, Porch, Patio
Lot
- Size: 0.53 Acres
- Dimensions: .53 Acre
Details
- Parcel number: B42000200110009700
- Zoning: Residential
- Zoning description: Residential
Construction
Type & style
- Home type: SingleFamily
- Property subtype: Single Family Residence
Materials
- Vinyl Siding
Condition
- Year built: 1924
Utilities & green energy
- Water: Public
- Utilities for property: Sewer Available, Water Available
Community & HOA
Community
- Subdivision: Knollwood Estates
HOA
- Has HOA: No
Location
- Region: Dayton
Financial & listing details
- Price per square foot: $191/sqft
- Tax assessed value: $164,670
- Annual tax amount: $3,800
- Date on market: 10/13/2025
- Listing terms: Conventional,FHA,VA Loan
Price history
| Date | Event | Price |
|---|---|---|
| 3/4/2026 | Sold | $229,000-0.4%$191/sqft |
Source:  DABR MLS #945670 Report a problem DABR MLS #945670 Report a problem | ||
| 2/6/2026 | Pending sale | $229,900$192/sqft |
Source: DABR MLS #945670 Report a problem | ||
| 2/5/2026 | Price change | $229,900+4.5%$192/sqft |
Source: DABR MLS #945670 Report a problem | ||
| 1/25/2026 | Price change | $220,000-9.3%$183/sqft |
Source: DABR MLS #945670 Report a problem | ||
| 10/23/2025 | Price change | $242,500-2%$202/sqft |
Source: DABR MLS #945670 Report a problem | ||
| 10/13/2025 | Listed for sale | $247,500+32%$206/sqft |
Source: DABR MLS #945670 Report a problem | ||
| 11/15/2024 | Sold | $187,500+1.4%$156/sqft |
Source: DABR MLS #915911 Report a problem | ||
| 10/15/2024 | Contingent | $184,900$154/sqft |
Source: DABR MLS #915911 Report a problem | ||
| 10/3/2024 | Pending sale | $184,900$154/sqft |
Source: DABR MLS #915911 Report a problem | ||
| 9/29/2024 | Price change | $184,900-2.6%$154/sqft |
Source: DABR MLS #915911 Report a problem | ||
| 9/22/2024 | Price change | $189,900-2.6%$158/sqft |
Source: DABR MLS #915911 Report a problem | ||
| 9/10/2024 | Price change | $195,000-2.3%$163/sqft |
Source: DABR MLS #915911 Report a problem | ||
| 8/16/2024 | Price change | $199,500-5%$166/sqft |
Source: DABR MLS #915911 Report a problem | ||
| 8/6/2024 | Price change | $209,900-4.5%$175/sqft |
Source: DABR MLS #915911 Report a problem | ||
| 7/19/2024 | Listed for sale | $219,900+86.5%$183/sqft |
Source: DABR MLS #915911 Report a problem | ||
| 8/10/2016 | Listing removed | $117,900$98/sqft |
Source: RE/MAX Victory #710115 Report a problem | ||
| 6/16/2016 | Price change | $117,900-1.7%$98/sqft |
Source: RE/MAX Victory #710115 Report a problem | ||
| 5/20/2016 | Price change | $119,900-3.3%$100/sqft |
Source: RE/MAX Victory #710115 Report a problem | ||
| 4/2/2016 | Price change | $124,000-0.8%$103/sqft |
Source: Keller Williams - Keller Williams Cincinnati MetroNortheast #1482701 Report a problem | ||
| 12/15/2015 | Price change | $125,000-3.8%$104/sqft |
Source: Keller Williams - Keller Williams Cincinnati MetroNortheast #1472122 Report a problem | ||
| 11/5/2015 | Listed for sale | $130,000+38.3%$108/sqft |
Source: Keller Williams - Keller Williams Cincinnati MetroNortheast #1472122 Report a problem | ||
| 9/4/1996 | Sold | $94,000$78/sqft |
Source: Public Record Report a problem | ||
Public tax history
| Year | Property taxes | Tax assessment |
|---|---|---|
| 2025 | $3,800 -1% | $57,630 |
| 2024 | $3,837 -0.5% | $57,630 |
| 2023 | $3,857 +18.9% | $57,630 +34% |
| 2022 | $3,244 +2% | $43,010 |
| 2021 | $3,180 -0.7% | $43,010 |
| 2020 | $3,204 +10.6% | $43,010 +21.2% |
| 2019 | $2,896 +13% | $35,490 |
| 2018 | $2,563 +1.7% | $35,490 |
| 2017 | $2,521 -6.1% | $35,490 -1.4% |
| 2016 | $2,685 +0.6% | $36,000 |
| 2015 | $2,669 | $36,000 |
| 2014 | $2,669 -0.6% | $36,000 -8.1% |
| 2013 | $2,686 +7.7% | $39,180 |
| 2012 | $2,495 +99.8% | $39,180 |
| 2011 | $1,249 -47.9% | $39,180 -2% |
| 2010 | $2,395 -0.4% | $39,990 |
| 2009 | $2,406 +2.9% | $39,990 |
| 2008 | $2,339 +7.6% | $39,990 +5.6% |
| 2007 | $2,173 -1.3% | $37,870 |
| 2006 | $2,201 +8% | $37,870 +7.6% |
| 2004 | $2,038 +2.9% | $35,200 0% |
| 2003 | $1,982 +9.8% | $35,207 |
| 2002 | $1,805 +13.4% | $35,207 +19.7% |
| 2001 | $1,592 +7.1% | $29,418 |
| 2000 | $1,487 | $29,418 |
Find assessor info on the county website
Neighborhood: 45432
Nearby homes
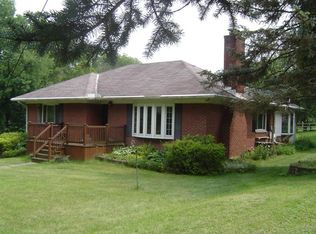
- $304,0003 bd2 ba1.6k sqft3773 Highmont St, Dayton, OH 45432Off Market
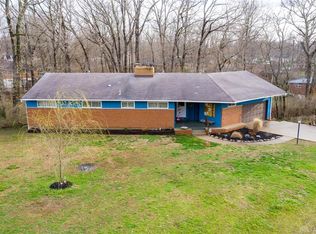
- $306,8003 bd2 ba1.7k sqft1682 N Central Dr, Beavercreek, OH 45432Off Market
- $18,700-- bd-- ba-- sqft1682 N Central Dr, Beavercreek, OH 45432Off Market
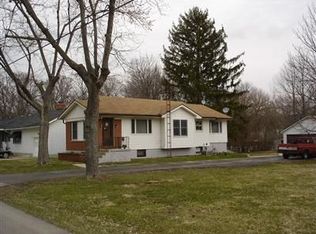
- $175,4002 bd1 ba1k sqft1660 N Central Dr, Dayton, OH 45432Off Market
- $174,5003 bd1 ba1.1k sqft1669 N Central Dr, Dayton, OH 45432Sold
- $250,7003 bd2 ba1.6k sqft1683 N Central Dr, Dayton, OH 45432Off Market
- $287,0503 bd3 ba3.3k sqft1683 Shady Ln, Dayton, OH 45432Sold
- $157,8003 bd1 ba935 sqft1648 N Central Dr, Dayton, OH 45432Off Market
Nearby schools
GreatSchools rating
- 8/10Parkwood Elementary SchoolGrades: PK-5Distance: 1.3 mi
- 7/10Herman K Ankeney Middle SchoolGrades: 6-8Distance: 2.1 mi
- 10/10Ferguson Hall Freshman SchoolGrades: 9Distance: 2.5 mi
Schools provided by the listing agent
- District: Beavercreek
Source: DABR MLS. This data may not be complete. We recommend contacting the local school district to confirm school assignments for this home.
Get a cash offer in 3 minutes
Find out how much your home could sell for in as little as 3 minutes with a no-obligation cash offer.
Estimated market value
$234,300
Get a cash offer in 3 minutes
Find out how much your home could sell for in as little as 3 minutes with a no-obligation cash offer.
Estimated market value
$234,300
- Ohio
- Greene County
- Beavercreek
- 45432
- 1668 N Central Dr
Nearby cities
Nearby zip codes
Other Beavercreek Topics
