3 (possibly 4) bedroom home with huge rec room, massive patio and located in Beavercreek Schools!
Rock bottom price on this home - move in before life gets any crazier!
Welcome to this stunning modern (think Frank Lloyd Wright) and contemporary home offering over 3,300 sq. ft. of flexible living between the upper and lower level —just minutes from shopping, dining, entertainment and Wright-Patterson AFB.
Can't do steps very easy? You can walk into the home thru the front door straight into the main level.
With fresh exterior and interior paint, this modern gem welcomes you with clean architectural lines, mature trees, a private backyard and thoughtful updates throughout. The main level offers three spacious bedrooms and two full bathrooms that have been updated with new vanities, sinks, faucets, and mirrors. The large living room is filled with natural light and anchored by a cozy gas fireplace—perfect for gathering or relaxing. Step right outside to a MASSIVE patio, ideal for outdoor entertaining or peaceful evenings at home.
The lower level is a showstopper with a HUGE 25x27 rec room featuring a cozy gas fireplace, brand-new flooring, and endless possibilities. A fourth room (perfect as another bedroom, guest suite, office, or fitness room), a third full bath, and an additional 20x15 bonus room offer even more space to tailor to your needs—think woodshop, gym, or creative studio.
With an attached garage, multiple flexible rooms, updated finishes, and significantly more square footage than most homes in the area, this home offers exceptional value, and potential making this property a rare find.
Don’t miss your chance to tour this spacious, move-in-ready home that combines modern flair with exceptional functionality. Schedule your private showing today! Access this home off Highmont
(Fireplaces have never been used by current owner and therefore not warranted).
Sold for $287,050
$287,050
1683 Shady Ln, Dayton, OH 45432
3beds
3,360sqft
Single Family Residence
Built in 1958
0.51 Acres Lot
$300,600 Zestimate®
$85/sqft
$2,457 Estimated rent
Home value
$300,600
$268,000 - $340,000
$2,457/mo
Zestimate® history
Owner options
List your home for rent
$2,457/mo
Rent Zestimate®
Find your next renter with Zillow Rental Manager. Plus, with online applications, you can quickly screen prospective tenants – for free.
$2,457/mo
Rent Zestimate®
Refinance and save
$1,904/mo
Est. payment
Refinancing to a lower rate could help reduce your monthly payments and save thousands over the life of the loan.
$1,904/mo
Est. payment
Explore your selling options
Work with a Zillow partner agent
Leverage their expertise and Zillow's premium Showcase listings to get your home seen by more buyers.
Get startedList with your own agent
Get your home in front of millions of buyers by listing it on Zillow.
Learn how to do itSell it yourself
Take full control of how buyers see your home on Zillow by listing For Sale by Owner (FSBO).
List your homeWhat's special
Huge rec roomMassive patioFlexible roomsCozy gas fireplaceBrand-new flooringPrivate backyardNatural light
Zillow last checked:
Listing updated:
Listed by:
Candace Sarber (937)405-5747,
Howard Hanna Real Estate Serv
Bought with:
Jamie Curtis, 2018003133
BHHS Professional Realty
Source: DABR MLS,MLS#: 938296 Originating MLS: Dayton Area Board of REALTORS
Originating MLS: Dayton Area Board of REALTORSFacts & features
Interior
Bedrooms & bathrooms
- Bedrooms: 3
- Bathrooms: 3
- Full bathrooms: 3
- Main level bathrooms: 2
Primary bedroom
- Level: Main
- Dimensions: 14 x 14
Bedroom
- Level: Main
- Dimensions: 14 x 12
Bedroom
- Level: Main
- Dimensions: 12 x 9
Dining room
- Level: Main
- Dimensions: 11 x 9
Entry foyer
- Level: Main
- Dimensions: 11 x 4
Kitchen
- Level: Main
- Dimensions: 15 x 11
Living room
- Level: Main
- Dimensions: 22 x 16
Office
- Level: Lower
- Dimensions: 12 x 12
Other
- Level: Lower
- Dimensions: 20 x 15
Recreation
- Level: Lower
- Dimensions: 27 x 25
Utility room
- Level: Lower
- Dimensions: 12 x 6
Heating
- Natural Gas
Cooling
- Central Air
Appliances
- Included: Dryer, Dishwasher, Disposal, Range, Refrigerator, Water Softener, Washer
Features
- Ceiling Fan(s), Cathedral Ceiling(s), Walk-In Closet(s)
- Windows: Double Hung, Double Pane Windows, Insulated Windows, Vinyl
- Basement: Full,Finished,Walk-Out Access
- Number of fireplaces: 2
- Fireplace features: Two, Gas
Interior area
- Total structure area: 3,360
- Total interior livable area: 3,360 sqft
Property
Parking
- Total spaces: 1
- Parking features: Attached, Garage, One Car Garage
- Attached garage spaces: 1
Features
- Levels: One
- Stories: 1
- Patio & porch: Patio, Porch
- Exterior features: Fence, Porch, Patio
- Fencing: Partial
Lot
- Size: 0.51 Acres
Details
- Parcel number: B42000200110011100
- Zoning: Residential
- Zoning description: Residential
Construction
Type & style
- Home type: SingleFamily
- Property subtype: Single Family Residence
Materials
- Brick
Condition
- Year built: 1958
Utilities & green energy
- Water: Well
- Utilities for property: Natural Gas Available, Sewer Available, Water Available
Community & HOA
Community
- Subdivision: Knollwood Estates Sec 01
HOA
- Has HOA: No
Location
- Region: Dayton
Financial & listing details
- Price per square foot: $85/sqft
- Tax assessed value: $215,000
- Annual tax amount: $5,058
- Date on market: 7/20/2025
- Listing terms: Conventional,FHA,VA Loan
- Ownership: Agent Owned
Price history
| Date | Event | Price |
|---|---|---|
| 9/17/2025 | Sold | $287,050+4.4%$85/sqft |
Source:  DABR MLS #938296 Report a problem DABR MLS #938296 Report a problem | ||
| 8/29/2025 | Pending sale | $275,000$82/sqft |
Source: DABR MLS #938296 Report a problem | ||
| 8/10/2025 | Price change | $275,000-8.3%$82/sqft |
Source: DABR MLS #938296 Report a problem | ||
| 8/1/2025 | Price change | $299,900-6.3%$89/sqft |
Source: DABR MLS #938296 Report a problem | ||
| 7/21/2025 | Listed for sale | $320,000+146.2%$95/sqft |
Source: DABR MLS #938296 Report a problem | ||
| 4/15/2025 | Sold | $130,000-48%$39/sqft |
Source: Public Record Report a problem | ||
| 10/22/2024 | Listing removed | $249,900$74/sqft |
Source:  WRIST #1035114 Report a problem WRIST #1035114 Report a problem | ||
| 10/18/2024 | Listed for sale | $249,900+44.5%$74/sqft |
Source: DABR MLS #922068 Report a problem | ||
| 2/2/2021 | Sold | $173,000-1.1%$51/sqft |
Source: Public Record Report a problem | ||
| 11/29/2020 | Pending sale | $175,000$52/sqft |
Source: Bella Realty Group #830774 Report a problem | ||
| 11/27/2020 | Listed for sale | $175,000+20.7%$52/sqft |
Source: Bella Realty Group #830774 Report a problem | ||
| 6/26/2018 | Sold | $145,000+3.6%$43/sqft |
Source: Public Record Report a problem | ||
| 2/11/2018 | Price change | $139,900-3.5%$42/sqft |
Source: Keller Williams Advantage Real Estate #751686 Report a problem | ||
| 12/19/2017 | Price change | $144,999-3.3%$43/sqft |
Source: Keller Williams Advantage Real Estate #751686 Report a problem | ||
| 11/14/2017 | Listed for sale | $150,000$45/sqft |
Source: Keller Williams Advantage Real Estate #751686 Report a problem | ||
| 3/25/2017 | Listing removed | $150,000$45/sqft |
Source: Coldwell Banker Heritage Realtors #730366 Report a problem | ||
| 3/2/2017 | Listed for sale | $150,000+11.2%$45/sqft |
Source: Coldwell Banker Heritage Realtors #730366 Report a problem | ||
| 11/20/2009 | Sold | $134,900$40/sqft |
Source: Public Record Report a problem | ||
| 8/25/2009 | Price change | $134,900-3.6%$40/sqft |
Source: Coldwell Banker Heritage Realtors #442570 Report a problem | ||
| 6/21/2009 | Listed for sale | $139,900+55.4%$42/sqft |
Source: Coldwell Banker Heritage Realtors #442570 Report a problem | ||
| 7/15/2004 | Sold | $90,002$27/sqft |
Source: Public Record Report a problem | ||
Public tax history
| Year | Property taxes | Tax assessment |
|---|---|---|
| 2025 | $5,058 +0.9% | $75,250 |
| 2024 | $5,010 -0.5% | $75,250 |
| 2023 | $5,036 +18.9% | $75,250 +34% |
| 2022 | $4,235 +2% | $56,140 |
| 2021 | $4,151 -0.7% | $56,140 |
| 2020 | $4,183 +13.4% | $56,140 +24.2% |
| 2019 | $3,689 +13% | $45,200 |
| 2018 | $3,265 +1.7% | $45,200 |
| 2017 | $3,210 -4.7% | $45,200 +0% |
| 2016 | $3,369 +0.6% | $45,180 |
| 2015 | $3,350 | $45,180 |
| 2014 | $3,350 -7.7% | $45,180 -14.6% |
| 2013 | $3,629 +7.7% | $52,930 |
| 2012 | $3,371 +99.8% | $52,930 |
| 2011 | $1,687 -53.2% | $52,930 -12% |
| 2010 | $3,604 +2.4% | $60,160 |
| 2009 | $3,519 +2.9% | $60,160 |
| 2008 | $3,421 +16.1% | $60,160 +13.9% |
| 2007 | $2,947 -1.3% | $52,820 |
| 2006 | $2,985 -12.2% | $52,820 +7.8% |
| 2004 | $3,399 +21.7% | $48,990 +0% |
| 2003 | $2,792 -1.7% | $48,987 |
| 2002 | $2,840 +15.5% | $48,987 +4.9% |
| 2001 | $2,459 -0.8% | $46,712 |
| 2000 | $2,478 | $46,712 |
Find assessor info on the county website
Neighborhood: 45432
Nearby homes
- $271,9004 bd2 ba1.6k sqft1683 Shadylane Dr, Beavercreek, OH 45432Off Market
- $308,1003 bd2 ba1.6k sqft3773 Highmont St, Dayton, OH 45432Off Market
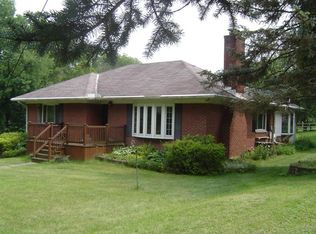
- $287,7004 bd2 ba2k sqft1693 Shady Ln, Dayton, OH 45432Off Market
- $299,0004 bd2 ba1.8k sqft3754 Highmont St, Dayton, OH 45432Off Market
- $240,6002 bd1 ba1.1k sqft3759 Highmont St, Dayton, OH 45432Off Market
- $3,920-- bd-- ba-- sqft3759 Highmont St, Dayton, OH 45432Off Market
- $18,700-- bd-- ba-- sqft1682 N Central Dr, Beavercreek, OH 45432Off Market
- $229,0002 bd2 ba1.2k sqft1668 N Central Dr, Dayton, OH 45432Sold
Nearby schools
GreatSchools rating
- 8/10Parkwood Elementary SchoolGrades: PK-5Distance: 1.4 mi
- 7/10Herman K Ankeney Middle SchoolGrades: 6-8Distance: 2.1 mi
- 10/10Ferguson Hall Freshman SchoolGrades: 9Distance: 2.5 mi
Schools provided by the listing agent
- District: Beavercreek
Source: DABR MLS. This data may not be complete. We recommend contacting the local school district to confirm school assignments for this home.
Get a cash offer in 3 minutes
Find out how much your home could sell for in as little as 3 minutes with a no-obligation cash offer.
Estimated market value
$300,600
Get a cash offer in 3 minutes
Find out how much your home could sell for in as little as 3 minutes with a no-obligation cash offer.
Estimated market value
$300,600
- Ohio
- Greene County
- Beavercreek
- 45432
- 1683 Shady Ln
Nearby cities
Nearby zip codes
Other Beavercreek Topics
