Skip main navigation
Sold for $1,000,000
  • $1,000,000

    1668 Saint Paul Street, Denver, CO 80206

    4beds
    2,809sqft
    Single Family Residence
    Built in 1907
    4,670 Square Feet Lot
    $1,160,000 Zestimate®
    $356/sqft
    $4,730 Estimated rent

    Home value

    $1,160,000

    $1.07M - $1.28M

    $4,730/mo

    Zestimate® history
    Loading
    Loading...

    Owner options

    List your home for rent

    $4,730/mo

    Rent Zestimate®

    Find your next renter with Zillow Rental Manager. Plus, with online applications, you can quickly screen prospective tenants – for free.

    Learn more

    $4,730/mo

    Rent Zestimate®

    Refinance and save

    $5,708/mo

    Est. payment

    Refinancing to a lower rate could help reduce your monthly payments and save thousands over the life of the loan.

    See today's rates

    $5,708/mo

    Est. payment

    Explore your selling options

    Work with a Zillow partner agent

    Leverage their expertise and Zillow's premium Showcase listings to get your home seen by more buyers.

    Get started

    List with your own agent

    Get your home in front of millions of buyers by listing it on Zillow.

    Learn how to do it

    Sell it yourself

    Take full control of how buyers see your home on Zillow by listing For Sale by Owner (FSBO).

    List your home

    What's special

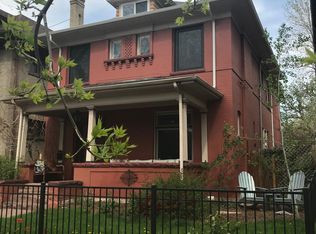

    Victorian charm and modern amenities blend wonderfully in this captivating City Park home just steps from the lake. With four bedrooms, an incredible private yard and a large two car garage, there’s so much space to stretch out and indulge in this incredible central Denver neighborhood. Historic details catch your eye at every turn: Enticing stained glass, original brass and tile fireplace, soaring ceilings, hand carved accents and resplendent hardwood floors. The foyer unveils the grandeur of a bygone era, leading to a formal sitting room and dining area adorned with a cast iron chandelier. Don’t miss the intricate built in fireplace mantle with leaded glass. The updated kitchen tastefully mixes modern elements without erasing character. Pristine white cabinets and quartz countertops are accented by large windows wrapped in rosetted trim. A fully equipped butler’s pantry with 1900’s storage and hardware offers form and functionality. Upstairs, three expansive bedrooms and a full bath await including delightful sunroom ideal for either an office or kids play area. The primary bedroom, accompanied by an adjoining sitting room and an organized walk-in closet, provides a serene retreat with plenty of space to add a primary bath. The basement provides income lock-off potential or an in-law suite for multigenerational living with a separate exterior entrance. A large living area, full bath and bedroom/office, offer so much flexibility. Grill off the back deck, surrounded by lush grass and landscaping, and host a large group with bench seating. The vibrant oasis of City Park is Denver’s largest park with weekly outdoor jazz concerts, leisurely walks to the Zoo/Science Museum, and evenings filled with the finest dining and entertainment on Colfax Avenue. Play a round of golf at the reimagined City Park Golf Course. More perks: zoned renowned East High School, zoning allows for ADU over garage or build new, new copper water service line and newer sewer line. New Roof 2023

    Zillow last checked:

    Listing updated:

    Listed by:

    Bobby Reginelli 720-636-6096 BobbyILoveYourWay@gmail.com,

    MODUS Real Estate

    Bought with:

    Carolyn Dooling, 100027190

    Compass - Denver

    Source: REcolorado as distributed by MLS GRID,MLS#: 1929347MLS Logo

    Facts & features

    Interior

    Bedrooms & bathrooms
    • Bedrooms: 4
    • Bathrooms: 2
    • Full bathrooms: 1
    • 3/4 bathrooms: 1
    Primary bedroom
    • Level: Upper
    Bedroom
    • Level: Upper
    Bedroom
    • Level: Upper
    Bedroom
    • Level: Basement
    Bathroom
    • Level: Upper
    Bathroom
    • Level: Basement
    Dining room
    • Level: Main
    Kitchen
    • Level: Main
    Living room
    • Level: Main
    Living room
    • Level: Basement
    Sun room
    • Level: Upper
    Heating
    • Forced Air
    Cooling
    • Central Air
    Appliances
    • Included: Cooktop, Dishwasher, Disposal, Dryer, Gas Water Heater, Oven, Refrigerator, Washer
    • Laundry: In Unit
    Features
    • Built-in Features, Eat-in Kitchen, Kitchen Island, Pantry, Smoke Free, Walk-In Closet(s)
    • Flooring: Carpet, Tile, Wood
    • Windows: Window Coverings, Window Treatments
    • Basement: Daylight,Exterior Entry,Finished,Partial
    • Number of fireplaces: 1
    • Fireplace features: Other
    • Common walls with other units/homes: No Common Walls
    Interior area
    • Total structure area: 2,809
    • Total interior livable area: 2,809 sqft
    • Finished area above ground: 1,890
    • Finished area below ground: 460

    Property

    Parking
    • Total spaces: 2
    • Parking features: Exterior Access Door, Lighted, Oversized, Storage
    • Garage spaces: 2
    Features
    • Levels: Two
    • Stories: 2
    • Patio & porch: Covered, Deck, Front Porch
    • Exterior features: Private Yard, Rain Gutters
    • Fencing: Full
    Lot
    • Size: 4,670 Square Feet
    • Features: Landscaped, Level, Near Public Transit, Sprinklers In Front, Sprinklers In Rear
    Details
    • Parcel number: 236301004
    • Zoning: U-TU-B
    • Special conditions: Standard

    Construction

    Type & style
    • Home type: SingleFamily
    • Architectural style: Denver Square,Mid-Century Modern
    • Property subtype: Single Family Residence
    Materials
    • Brick, Frame
    Condition
    • Year built: 1907

    Utilities & green energy

    • Sewer: Public Sewer

    Community & HOA

    Community
    • Security: Carbon Monoxide Detector(s), Smoke Detector(s)
    • Subdivision: City Park South
    HOA
    • Has HOA: No
    Location
    • Region: Denver

    Financial & listing details

    • Price per square foot: $356/sqft
    • Tax assessed value: $1,181,600
    • Annual tax amount: $4,810
    • Date on market: 4/18/2024
    • Listing terms: 1031 Exchange,Cash,Conventional,Jumbo
    • Exclusions: Seller's Personal Property, Bedside Lights In Primary Bedroom, Piano Is Negotiable
    • Ownership: Individual
    • Road surface type: Paved

    Price history

    DateEventPrice
    6/21/2024Sold$1,000,000+0.1%$356/sqft
    Source: REcolorado as distributed by MLS GRID #1929347 Report a problem
    5/31/2024Pending sale$999,166$356/sqft
    Source: REcolorado as distributed by MLS GRID #1929347 Report a problem
    5/30/2024Price change$999,166-5.2%$356/sqft
    Source: REcolorado as distributed by MLS GRID #1929347 Report a problem
    5/17/2024Price change$1,054,000-1.9%$375/sqft
    Source: REcolorado as distributed by MLS GRID #1929347 Report a problem
    5/11/2024Pending sale$1,074,000$382/sqft
    Source: REcolorado as distributed by MLS GRID #1929347 Report a problem
    5/3/2024Price change$1,074,000-2.3%$382/sqft
    Source: REcolorado as distributed by MLS GRID #1929347 Report a problem
    4/18/2024Listed for sale$1,099,000+124.7%$391/sqft
    Source: REcolorado as distributed by MLS GRID #1929347 Report a problem
    8/21/2007Sold$489,000+19.3%$174/sqft
    Source: Public Record Report a problem
    8/23/2005Sold$410,000-2.4%$146/sqft
    Source: Public Record Report a problem
    7/11/2001Sold$420,000+127%$150/sqft
    Source: Public Record Report a problem
    3/2/1995Sold$185,000$66/sqft
    Source: Public Record Report a problem

    Public tax history

    YearProperty taxesTax assessment
    2024$5,849 +21.6%$75,480 -4.4%
    2023$4,810 +3.6%$78,920 +30.5%
    2022$4,644 +2.4%$60,490 -2.8%
    2021$4,535 +2.9%$62,230 +1.8%
    2020$4,408 -0.6%$61,118 -0.7%
    2019$4,435 $61,546 +7.4%
    2018$4,435 +0.3%$57,330
    2017$4,422 +17.8%$57,330 +19.3%
    2016$3,754 -0.3%$48,050
    2015$3,766 0%$48,050 +6%
    2014$3,768 +2.8%$45,350
    2013$3,665 +17.9%$45,350 +4%
    2012$3,108 +8.5%$43,590 +0.5%
    2011$2,864 +2.2%$43,390 +0.9%
    2010$2,802 +23.3%$43,010
    2009$2,272 -0.2%$43,010 +26.4%
    2008$2,276 +9.3%$34,020
    2007$2,082 +1.1%$34,020 +9.4%
    2006$2,059 +0.7%$31,100
    2005$2,045 +25.4%$31,100 -4.7%
    2003$1,632 +1.9%$32,640 +19.7%
    2002$1,601 $27,260 +14.5%
    2001-- $23,810
    Find assessor info on the county website

    Neighborhood: City Park

    Nearby schools

    GreatSchools rating
    Schools provided by the listing agent
    • Elementary: Teller
    • Middle: Morey
    • High: East
    • District: Denver 1

    Source: REcolorado as distributed by MLS GRID. This data may not be complete. We recommend contacting the local school district to confirm school assignments for this home.

    Get a cash offer in 3 minutes
    Find out how much your home could sell for in as little as 3 minutes with a no-obligation cash offer.
    Estimated market value
    $1,160,000
    Get a cash offer in 3 minutes
    Find out how much your home could sell for in as little as 3 minutes with a no-obligation cash offer.
    Estimated market value
    $1,160,000