Former model home loaded with upgrades! Nestled in one of Denver’s most coveted locations, discover a new standard of luxury living at this exquisite townhome perfectly positioned to offer unparalleled views of Denver’s most celebrated park, City Park. With a blend of contemporary finishes and elevated design, this residence redefines the urban lifestyle, combining convenience, comfort and sophistication. From the moment you enter, the elegant lines and cutting-edge design will captivate your senses. Here you will find an open-concept living space that feels both inviting and inspiring. Natural light floods this home through large windows, highlighting sleek wood floors, custom soft close cabinetry, quartz counters, top-of-the-line appliances and designer curated lighting and fixtures. Every room has been thoughtfully designed to offer both function and a relaxing atmosphere. The primary suite with indulgent bath is an oasis at the end of the day. A second bedroom suite is perfect for family members or guests and the den/studio with it’s own bath can function beautifully for multiple uses from bedroom to office to exercise room or studio. Located just minutes from downtown Denver and the vibrant Cherry Creek North district, this exceptional townhome offers the ideal balance of serene park vistas and close by city life. This exceptional home is within walking distance of neighborhood shopping and dining Enjoy daily views of lush green spaces, while being only minutes away from world class dining, shopping, entertainment and cultural venues.
Sold for $1,250,000
$1,250,000
3106 E 17th Avenue, Denver, CO 80206
3beds
2,628sqft
Townhouse
Built in 2014
1,477 Square Feet Lot
$1,182,700 Zestimate®
$476/sqft
$5,220 Estimated rent
Home value
$1,182,700
$1.10M - $1.28M
$5,220/mo
Zestimate® history
Owner options
List your home for rent
$5,220/mo
Rent Zestimate®
Find your next renter with Zillow Rental Manager. Plus, with online applications, you can quickly screen prospective tenants – for free.
$5,220/mo
Rent Zestimate®
Refinance and save
$5,795/mo
Est. payment
Refinancing to a lower rate could help reduce your monthly payments and save thousands over the life of the loan.
$5,795/mo
Est. payment
Explore your selling options
Work with a Zillow partner agent
Leverage their expertise and Zillow's premium Showcase listings to get your home seen by more buyers.
Get startedList with your own agent
Get your home in front of millions of buyers by listing it on Zillow.
Learn how to do itSell it yourself
Take full control of how buyers see your home on Zillow by listing For Sale by Owner (FSBO).
List your homeWhat's special
Zillow last checked:
Listing updated:
Listed by:
Rike Palese 303-522-5550 RPALESE@CLASSICNHS.COM,
RE/MAX Professionals,
The Real Estate Experts 303-522-5550,
RE/MAX Professionals
Bought with:
Rike Palese, 040004568
RE/MAX Professionals
Source: REcolorado as distributed by MLS GRID,MLS#: 2139751
Facts & features
Interior
Bedrooms & bathrooms
- Bedrooms: 3
- Bathrooms: 4
- Full bathrooms: 2
- 3/4 bathrooms: 1
- 1/2 bathrooms: 1
- Main level bathrooms: 1
Primary bedroom
- Description: Generously Sized With Adjacent 5-Piece Bath And Generous Walk-In Closet.
- Level: Upper
- Area: 280 Square Feet
- Dimensions: 14 x 20
Bedroom
- Description: Private En-Suite Bath Plus Generous Walk-In Closet
- Level: Upper
- Area: 182 Square Feet
- Dimensions: 13 x 14
Bedroom
- Description: Presently Open Sitting Room/Study But Could Be Easily Converted To An Enclosed Bedroom With En-Suite Bath
- Level: Upper
Primary bathroom
- Description: Spa Style Bath With Free Standing Tub, Oversized Shower, Dual Vanity And Luxurious Finishes
- Level: Upper
Bathroom
- Description: Convenient For Guests
- Level: Main
Bathroom
- Level: Upper
Bathroom
- Level: Upper
Dining room
- Description: Open To Kitchen For Easy Entertaining And Includes Wood Floors
- Level: Main
- Area: 99 Square Feet
- Dimensions: 9 x 11
Kitchen
- Description: Viking Appliances, Stainless Tile Back Splash, White Soft Close Cabinetry, Quartz Counters, Large Center Island With Waterfall Edge, Opens To The Back Balcony
- Level: Main
- Area: 180 Square Feet
- Dimensions: 12 x 15
Laundry
- Description: Convenient To The Primary Bedroom
- Level: Upper
Living room
- Description: Open Spacious Room With Wood Floors And Linear Fireplace With Full Tile Wall Open To The Kitchen And Dining Area And Overlooking City Park
- Level: Main
- Area: 255 Square Feet
- Dimensions: 15 x 17
Heating
- Forced Air, Natural Gas
Cooling
- Central Air
Appliances
- Included: Dishwasher, Disposal, Dryer, Gas Water Heater, Microwave, Oven, Range, Range Hood, Refrigerator, Washer
- Laundry: In Unit
Features
- Five Piece Bath, Kitchen Island, Open Floorplan, Primary Suite, Quartz Counters, Smoke Free, Walk-In Closet(s)
- Flooring: Carpet, Tile, Wood
- Windows: Double Pane Windows
- Basement: Finished,Partial
- Number of fireplaces: 1
- Fireplace features: Living Room
- Common walls with other units/homes: 2+ Common Walls
Interior area
- Total structure area: 2,628
- Total interior livable area: 2,628 sqft
- Finished area above ground: 2,354
- Finished area below ground: 274
Property
Parking
- Total spaces: 2
- Parking features: Dry Walled, Insulated Garage
- Attached garage spaces: 2
- Has uncovered spaces: Yes
Features
- Levels: Three Or More
- Patio & porch: Rooftop
- Exterior features: Balcony, Rain Gutters
Lot
- Size: 1,477 Square Feet
- Features: Landscaped, Near Public Transit, Sprinklers In Front
Details
- Parcel number: 236301058
- Zoning: G-MU-3
- Special conditions: Standard
Construction
Type & style
- Home type: Townhouse
- Architectural style: Urban Contemporary
- Property subtype: Townhouse
- Attached to another structure: Yes
Materials
- Brick
- Roof: Composition,Membrane
Condition
- Year built: 2014
Utilities & green energy
- Sewer: Public Sewer
- Water: Public
- Utilities for property: Electricity Connected, Natural Gas Connected
Community & HOA
Community
- Security: Carbon Monoxide Detector(s), Security System, Smoke Detector(s)
- Subdivision: City Park
HOA
- Has HOA: No
Location
- Region: Denver
Financial & listing details
- Price per square foot: $476/sqft
- Tax assessed value: $1,428,700
- Annual tax amount: $7,131
- Date on market: 11/19/2024
- Listing terms: Cash,Conventional,VA Loan
- Exclusions: Seller's Personal Possessions, Wall Mirror In Dining Room
- Ownership: Individual
- Electric utility on property: Yes
- Road surface type: Alley Paved
Price history
| Date | Event | Price |
|---|---|---|
| 1/7/2025 | Sold | $1,250,000-1.2%$476/sqft |
Source:  REcolorado as distributed by MLS GRID #2139751 Report a problem REcolorado as distributed by MLS GRID #2139751 Report a problem | ||
| 11/22/2024 | Pending sale | $1,265,000$481/sqft |
Source: REcolorado as distributed by MLS GRID #2139751 Report a problem | ||
| 11/19/2024 | Listed for sale | $1,265,000+1.2%$481/sqft |
Source: REcolorado as distributed by MLS GRID #2139751 Report a problem | ||
| 11/11/2024 | Listing removed | $1,250,000+4.2%$476/sqft |
Source:  elevateMLS #6280031 Report a problem elevateMLS #6280031 Report a problem | ||
| 11/12/2021 | Sold | $1,200,000-4%$457/sqft |
Source: Public Record Report a problem | ||
| 9/11/2021 | Listed for sale | $1,250,000+4.6%$476/sqft |
Source: elevateMLS #6280031 Report a problem | ||
| 9/14/2017 | Sold | $1,195,000$455/sqft |
Source: Public Record Report a problem | ||
Public tax history
| Year | Property taxes | Tax assessment |
|---|---|---|
| 2024 | $7,131 +14.3% | $92,030 -3.8% |
| 2023 | $6,240 +3.6% | $95,640 +21.9% |
| 2022 | $6,023 +1.4% | $78,460 -2.8% |
| 2021 | $5,940 +2.9% | $80,720 +0.8% |
| 2020 | $5,774 +41.5% | $80,052 -0.7% |
| 2019 | $4,081 | $80,611 +52.8% |
| 2018 | $4,081 +0.3% | $52,750 |
| 2017 | $4,069 | $52,750 +13.8% |
| 2016 | -- | $46,340 |
Find assessor info on the county website
Neighborhood: City Park
Nearby homes
- $991,6002 bd3 ba1.8k sqft3114 E 17th Ave, Denver, CO 80206Off Market

- $1,250,0003 bd4 ba2.6k sqft3100 E 17th Ave, Denver, CO 80206For Sale
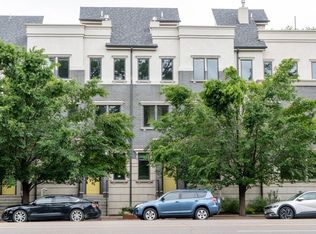
- $1,241,1006 bd4 ba4.1k sqft1674 N Saint Paul St, Denver, CO 80206Off Market

- $1,289,1003 bd3 ba2.3k sqft1686 N Saint Paul St, Denver, CO 80206Off Market

- $1,254,6004 bd3 ba2.5k sqft1672 Saint Paul St, Denver, CO 80206Off Market
- $1,000,0004 bd2 ba2.8k sqft1668 Saint Paul St, Denver, CO 80206Sold
- $286,3001 bd1 ba742 sqft3132 E 17th Ave APT B, Denver, CO 80206Off Market
- $301,8001 bd1 ba739 sqft3132 E 17th Ave APT 5, Denver, CO 80206Off Market
Nearby schools
GreatSchools rating
- 8/10Teller Elementary SchoolGrades: PK-5Distance: 0.7 mi
- 9/10Morey Middle SchoolGrades: 6-8Distance: 1.5 mi
- 8/10East High SchoolGrades: 9-12Distance: 0.3 mi
Schools provided by the listing agent
- Elementary: Teller
- Middle: Morey
- High: East
- District: Denver 1
Source: REcolorado as distributed by MLS GRID. This data may not be complete. We recommend contacting the local school district to confirm school assignments for this home.
Get a cash offer in 3 minutes
Find out how much your home could sell for in as little as 3 minutes with a no-obligation cash offer.
Estimated market value
$1,182,700
Get a cash offer in 3 minutes
Find out how much your home could sell for in as little as 3 minutes with a no-obligation cash offer.
Estimated market value
$1,182,700
- Colorado
- Denver County
- Denver
- 80206
- City Park
- 3106 E 17th Avenue
Nearby cities
Nearby neighborhoods
Nearby zip codes
Other Denver Topics
