Skip main navigation
Off market
  • $991,600

    3114 E 17th Ave, Denver, CO 80206

    2beds
    1,886sqft
    MultiFamily
    Built in 2016
    -- sqft lot
    $991,600 Zestimate®
    $526/sqft
    $3,533 Estimated rent

    Home value

    $991,600

    $932,000 - $1.05M

    $3,533/mo

    Zestimate® history
    Loading
    Loading...

    Owner options

    List your home for rent

    $3,533/mo

    Rent Zestimate®

    Find your next renter with Zillow Rental Manager. Plus, with online applications, you can quickly screen prospective tenants – for free.

    Learn more

    $3,533/mo

    Rent Zestimate®

    Refinance and save

    $5,771/mo

    Est. payment

    Refinancing to a lower rate could help reduce your monthly payments and save thousands over the life of the loan.

    See today's rates

    $5,771/mo

    Est. payment

    Explore your selling options

    Work with a Zillow partner agent

    Leverage their expertise and Zillow's premium Showcase listings to get your home seen by more buyers.

    Get started

    List with your own agent

    Get your home in front of millions of buyers by listing it on Zillow.

    Learn how to do it

    Sell it yourself

    Take full control of how buyers see your home on Zillow by listing For Sale by Owner (FSBO).

    List your home

    What's special

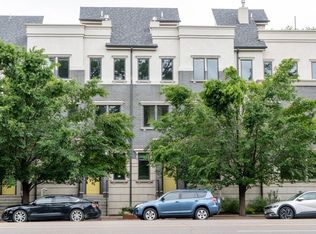
    ACCEPTING IN-PERSON SHOWINGS! HOME IS COMPLIANT WITH THE UPDATED SHOWING ORDER FOR DENVER COUNTY. When the imagination envisions a Brownstone on the Upper East Side of Manhattan, it may draw the emotions of extreme luxury, classic architectural beauty and a lifestyle of influence. With this in mind, the development of 'The Brownstones on the Park' and 3114 E. 17th Avenue underwent meticulous design to encompass the reminiscent nature of these emotions...creating Denver's very own version of an 'Upper East Side Walkup Brownstone' positioned on Central Park in Manhattan. Intentionally positioned directly across and at the center of Denver's largest park - City Park, the home affords effortless enjoyment of the lush park landscape, Historic Denver Pavilion (blt. 1882), Ferril Lake and the colorful Denver Electric Fountain at the lake center (blt. 1908). On the contrary, the home is Surrounded by endless amenities, shops, restaurants and much more. Meticulously designed and effortlessly contributing - 3114 E. 17th Avenue has been constructed to further the vision of City Park's design as Denver's version of Central Park in Manhattan. The classic 'Upper East Side Prewar Brownstone' architecture of this home, clad in rich stone and brick hard finishes, exudes unprecedented reminiscence and a dominant presence at the center of Denver's City Park. The designer kitchen is fully equipped with a Viking Appliance package, gas range and immediate access to a BBQ deck with built in gas line. The immense cooking capabilities of this kitchen space rarely found in a townhome of this size and price point. In conjunction, the kitchen is perfectly positioned to cater both the living room and dining room...expanding the entertaining capacity of this home exponentially. A waterfall island and the flat modern grey of the Mid Continental Cabinetry presents a sleek and clean focal point for the main floor. With the living quarters separated from the main space, a private oasis awaits.

    This property is off market, which means it's not currently listed for sale or rent on Zillow. This may be different from what's available on other websites or public sources.
    Facts & features

    Interior

    Bedrooms & bathrooms
    • Bedrooms: 2
    • Bathrooms: 3
    • 3/4 bathrooms: 2
    • 1/2 bathrooms: 1
    Heating
    • Forced air, Gas
    Cooling
    • Central
    Appliances
    • Included: Dishwasher, Dryer, Garbage disposal, Refrigerator, Washer
    • Laundry: Laundry Closet, In Unit
    Features
    • Ceiling Fan(s), Kitchen Island, Pantry, Walk-In Closet(s), Entrance Foyer, Open Floorplan, Quartz Counters, Master Suite, Smoke Free
    • Flooring: Tile, Carpet, Hardwood
    • Windows: Double Pane Windows, Window Coverings, Window Treatments
    • Has fireplace: Yes
    • Fireplace features: Gas, Living Room
    • Common walls with other units/homes: 1 Common Wall, End Unit, No One Below, No One Above
    Interior area
    • Total interior livable area: 1,886 sqft
    • Finished area below ground: 0.00

    Property

    Parking
    • Total spaces: 2
    • Parking features: Garage - Attached
    Features
    • Entry level: 1
    • Entry location: STAIRS
    • Patio & porch: Deck, Rooftop
    • Exterior features: Stone, Stucco, Brick
    • Has view: Yes
    • View description: City, Mountain
    Lot
    • Size: 2,182 Square Feet
    • Features: Open Lot, Landscaped, Near Public Transit
    Details
    • Parcel number: 0236301059000
    • Zoning description: G-MU-3
    • Other equipment: Gas Valve

    Construction

    Type & style
    • Home type: MultiFamily
    • Architectural style: Urban Contemporary
    Materials
    • Roof: Composition
    Condition
    • Year built: 2016

    Utilities & green energy

    • Sewer: Public Sewer
    • Water: Public

    Community & HOA

    Community
    • Security: Carbon Monoxide Detector(s)
    HOA
    • Has HOA: Yes
    • Services included: Snow Removal, Maintenance Grounds, Insurance, Maintenance Structure, Capital Reserves, Irrigation Water
    • HOA fee: $100 monthly
    Location
    • Region: Denver

    Financial & listing details

    • Price per square foot: $526/sqft
    • Tax assessed value: $1,175,100
    • Annual tax amount: $5,815
    • Road surface type: Paved

    Price history

    DateEventPrice
    5/26/2020Sold$875,000$464/sqft
    Source: Public Record Report a problem
    5/8/2020Pending sale$875,000$464/sqft
    Source: LIV Sotheby's International Realty #3327160 Report a problem
    3/6/2020Price change$875,000-2.8%$464/sqft
    Source: LIV Sotheby's International Realty #3327160 Report a problem
    2/6/2020Listed for sale$900,000-2.7%$477/sqft
    Source: Liv Sotheby's International Realty #3327160 Report a problem
    12/31/2019Listing removed$925,000$490/sqft
    Source: ALARIS PROPERTIES LLC #8459888 Report a problem
    8/16/2019Price change$925,000-5.1%$490/sqft
    Source: ALARIS PROPERTIES LLC #8459888 Report a problem
    8/2/2019Price change$975,000-2%$517/sqft
    Source: ALARIS PROPERTIES LLC #8459888 Report a problem
    7/18/2019Listed for sale$995,000+15%$528/sqft
    Source: ALARIS PROPERTIES LLC #8459888 Report a problem
    4/4/2017Sold$865,000$459/sqft
    Source: Public Record Report a problem

    Public tax history

    YearProperty taxesTax assessment
    2024$5,815 +19.9%$75,050 -4.4%
    2023$4,851 +3.6%$78,480 +28.7%
    2022$4,683 -2.2%$61,000 -15.2%
    2021$4,791 +2.9%$71,970 +11.5%
    2020$4,657 +35.9%$64,565 -0.7%
    2019$3,426 $65,016 +46.8%
    2018$3,426 +0.3%$44,280
    2017$3,415 $44,280 +0.5%
    2016-- $44,040
    Find assessor info on the county website

    Neighborhood: City Park

    Nearby schools

    GreatSchools rating
    Schools provided by the listing agent
    • Elementary: Teller
    • Middle: Morey
    • High: East
    • District: Denver 1

    Source: The MLS. This data may not be complete. We recommend contacting the local school district to confirm school assignments for this home.

    Get a cash offer in 3 minutes
    Find out how much your home could sell for in as little as 3 minutes with a no-obligation cash offer.
    Estimated market value
    $991,600
    Get a cash offer in 3 minutes
    Find out how much your home could sell for in as little as 3 minutes with a no-obligation cash offer.
    Estimated market value
    $991,600