Step into a home designed for both everyday comfort and memorable gatherings. As you enter, the formal living and dining rooms with soaring vaulted ceilings create an inviting space to host holidays, celebrations, or quiet evenings with guests. Wood flooring flows throughout the main level, making it easy to maintain while complementing any style. Toward the back of the home, settle into the cozy family room where a lovely gas fireplace sets the tone for relaxing nights, movie marathons, or casual conversations. The adjoining kitchen and informal dining area make daily living effortless, offering abundant storage, stainless steel appliances, and a central island perfect for meal prep, morning coffee, or connecting with others while cooking. A well equipped main floor laundry room with extensive cabinetry and a wash basin keeps organization simple, and a convenient half bath completes the level. Outside, the backyard becomes your private retreat with a beautiful stone patio and mature landscaping, ideal for outdoor dining, gardening, or unwinding at the end of the day. The finished basement expands your options with a spacious family room for entertainment, a private bedroom, and a bathroom with a walk in shower, perfect for guests or multi generational living. Upstairs, a versatile loft overlooks the main living space and can be used as a home office, play area, or reading nook. The primary suite offers a peaceful escape with a five piece bath, soaking tub, double sinks, and a large walk in closet. Two additional bedrooms share a hall bath, providing comfortable space for everyone. A three car garage adds convenience and storage. Living in Reunion means enjoying pools, a recreation center, tennis and pickleball courts, schools, parks, trails, and community events, all while staying close to Denver International Airport with easy access to I76 and Highway 85. Recent updates include radon mitigation, a new AC in 2024, and a newer water heater.
Sold for $540,000
$540,000
16681 E 106th Way, Commerce City, CO 80022
4beds
2,812sqft
Single Family Residence
Built in 2003
7,884 Square Feet Lot
$536,900 Zestimate®
$192/sqft
$3,350 Estimated rent
Home value
$536,900
$505,000 - $569,000
$3,350/mo
Zestimate® history
Owner options
List your home for rent
$3,350/mo
Rent Zestimate®
Find your next renter with Zillow Rental Manager. Plus, with online applications, you can quickly screen prospective tenants – for free.
$3,350/mo
Rent Zestimate®
Refinance and save
$3,382/mo
Est. payment
Refinancing to a lower rate could help reduce your monthly payments and save thousands over the life of the loan.
$3,382/mo
Est. payment
Explore your selling options
Work with a Zillow partner agent
Leverage their expertise and Zillow's premium Showcase listings to get your home seen by more buyers.
Get startedList with your own agent
Get your home in front of millions of buyers by listing it on Zillow.
Learn how to do itSell it yourself
Take full control of how buyers see your home on Zillow by listing For Sale by Owner (FSBO).
List your homeWhat's special
Lovely gas fireplaceAbundant storageConvenient half bathCozy family roomStainless steel appliances
Zillow last checked:
Listing updated:
Listed by:
Amy Ryan 720-466-3808 Team@amyryangroup.com,
Amy Ryan Group,
Heather Teague 303-601-3241,
Amy Ryan Group
Bought with:
Erik Carman, 100067438
Compass - Denver
Source: REcolorado as distributed by MLS GRID,MLS#: 4999842
Facts & features
Interior
Bedrooms & bathrooms
- Bedrooms: 4
- Bathrooms: 4
- Full bathrooms: 3
- 1/2 bathrooms: 1
- Main level bathrooms: 1
Bedroom
- Features: Primary Suite
- Level: Upper
Bedroom
- Level: Upper
Bedroom
- Level: Upper
Bedroom
- Level: Basement
Bathroom
- Level: Main
Bathroom
- Features: Primary Suite
- Level: Upper
Bathroom
- Level: Upper
Bathroom
- Level: Basement
Bonus room
- Level: Basement
Dining room
- Level: Main
Family room
- Level: Main
Kitchen
- Level: Main
Laundry
- Level: Main
Living room
- Level: Main
Heating
- Forced Air, Natural Gas
Cooling
- Central Air
Appliances
- Included: Dishwasher, Disposal, Gas Water Heater, Microwave, Oven, Refrigerator
- Laundry: In Unit
Features
- Eat-in Kitchen, Five Piece Bath, Kitchen Island, Open Floorplan, Pantry, Radon Mitigation System, Vaulted Ceiling(s), Walk-In Closet(s)
- Flooring: Carpet, Tile, Wood
- Windows: Double Pane Windows, Window Coverings
- Basement: Finished,Full
- Number of fireplaces: 1
- Fireplace features: Family Room, Gas
Interior area
- Total structure area: 2,812
- Total interior livable area: 2,812 sqft
- Finished area above ground: 2,073
- Finished area below ground: 700
Property
Parking
- Total spaces: 3
- Parking features: Insulated Garage
- Attached garage spaces: 3
Features
- Levels: Two
- Stories: 2
- Patio & porch: Patio
- Exterior features: Private Yard
- Fencing: Full
Lot
- Size: 7,884 Square Feet
- Features: Landscaped, Sprinklers In Front, Sprinklers In Rear
Details
- Parcel number: R0144264
- Special conditions: Standard
Construction
Type & style
- Home type: SingleFamily
- Property subtype: Single Family Residence
Materials
- Frame, Stone, Wood Siding
- Roof: Concrete
Condition
- Year built: 2003
Utilities & green energy
- Sewer: Public Sewer
- Water: Public
- Utilities for property: Cable Available, Electricity Connected, Natural Gas Connected
Community & HOA
Community
- Subdivision: Reunion
HOA
- Has HOA: Yes
- Amenities included: Clubhouse, Fitness Center, Park, Playground, Pool, Tennis Court(s), Trail(s)
- Services included: Snow Removal, Trash
- HOA fee: $137 quarterly
- HOA name: Reunion
- HOA phone: 720-974-4113
Location
- Region: Commerce City
Financial & listing details
- Price per square foot: $192/sqft
- Tax assessed value: $561,000
- Annual tax amount: $7,696
- Date on market: 4/30/2026
- Listing terms: Cash,Conventional,FHA,VA Loan
- Exclusions: Seller's Personal Property, Garage Refrigerator, Washer, Dryer, Curtains In All 3 Upstairs Bedrooms, Surround Sound In Family Room, Tv On Main Floor.
- Ownership: Individual
- Electric utility on property: Yes
- Road surface type: Paved
Price history
| Date | Event | Price |
|---|---|---|
| 6/5/2026 | Sold | $540,000$192/sqft |
Source:  REcolorado as distributed by MLS GRID #4999842 Report a problem REcolorado as distributed by MLS GRID #4999842 Report a problem | ||
| 5/11/2026 | Pending sale | $540,000$192/sqft |
Source: REcolorado as distributed by MLS GRID #4999842 Report a problem | ||
| 4/30/2026 | Listed for sale | $540,000+61.2%$192/sqft |
Source: REcolorado as distributed by MLS GRID #4999842 Report a problem | ||
| 8/27/2014 | Sold | $335,000-0.3%$119/sqft |
Source: Public Record Report a problem | ||
| 7/11/2014 | Listed for sale | $335,888+14.6%$119/sqft |
Source: Keller Williams Realty DTC #8947930 Report a problem | ||
| 5/13/2013 | Sold | $293,000-0.7%$104/sqft |
Source: Public Record Report a problem | ||
| 3/11/2013 | Listed for sale | $295,000$105/sqft |
Source: Cherry Creek Properties #1166657 Report a problem | ||
Public tax history
| Year | Property taxes | Tax assessment |
|---|---|---|
| 2025 | $7,696 +0.3% | $35,060 -12.4% |
| 2024 | $7,672 +15.1% | $40,040 |
| 2023 | $6,666 +2.2% | $40,040 +32.5% |
| 2022 | $6,525 | $30,220 -2.8% |
| 2021 | -- | $31,090 +4.1% |
| 2020 | $6,210 | $29,870 -0.2% |
| 2019 | $6,210 +3.2% | $29,920 +7.6% |
| 2018 | $6,018 | $27,800 |
| 2017 | $6,018 | $27,800 +31.2% |
| 2016 | -- | $21,190 |
| 2015 | $4,315 | $21,190 +28.3% |
| 2014 | -- | $16,510 |
| 2013 | -- | $16,510 -3.6% |
| 2012 | -- | $17,130 |
| 2011 | -- | $17,130 -2.8% |
| 2010 | -- | $17,630 |
| 2009 | -- | $17,630 -8.6% |
| 2008 | -- | $19,280 |
| 2007 | -- | $19,280 -3% |
| 2006 | -- | $19,870 |
| 2005 | -- | $19,870 +1.9% |
| 2004 | -- | $19,490 +209.9% |
| 2003 | $2 | $6,290 |
Find assessor info on the county website
Neighborhood: 80022
Nearby homes
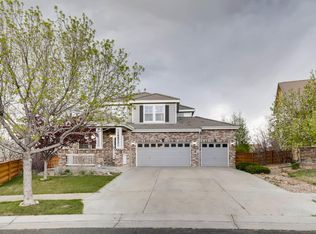
- $578,6004 bd4 ba3.1k sqft16671 E 106th Way, Commerce City, CO 80022Off Market
- $503,0003 bd2 ba2k sqft10646 Olathe St, Commerce City, CO 80022Off Market
- $603,5005 bd4 ba3.1k sqft16680 E 106th Way, Commerce City, CO 80022Off Market
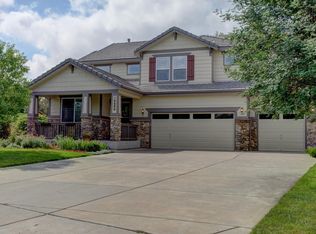
- $564,5005 bd4 ba2.7k sqft10642 Olathe St, Commerce City, CO 80022Off Market
- $560,0005 bd4 ba2.8k sqft10642 Nucla St, Commerce City, CO 80022Sold
- $487,5003 bd2 ba2k sqft10646 Nucla St, Commerce City, CO 80022Off Market
- $568,5004 bd4 ba2.8k sqft16620 E 106th Way, Commerce City, CO 80022Off Market
- $489,9003 bd2 ba2k sqft16679 E 106th Pl, Commerce City, CO 80022Off Market
Nearby schools
GreatSchools rating
- 5/10Reunion Elementary SchoolGrades: PK-5Distance: 0.6 mi
- 1/10Otho E Stuart Middle SchoolGrades: 6-8Distance: 0.8 mi
- 5/10Prairie View High SchoolGrades: 9-12Distance: 3 mi
Schools provided by the listing agent
- Elementary: Reunion
- Middle: Otho Stuart
- High: Prairie View
- District: School District 27-J
Source: REcolorado as distributed by MLS GRID. This data may not be complete. We recommend contacting the local school district to confirm school assignments for this home.
Get a cash offer in 3 minutes
Find out how much your home could sell for in as little as 3 minutes with a no-obligation cash offer.
Estimated market value
$536,900
Get a cash offer in 3 minutes
Find out how much your home could sell for in as little as 3 minutes with a no-obligation cash offer.
Estimated market value
$536,900
- Colorado
- Adams County
- Commerce City
- 80022
- 16681 E 106th Way
Nearby cities
Nearby zip codes
Other Commerce City Topics
