Welcome home! This beautifully updated 5-bedroom, 4-bath residence offers the perfect blend of comfort, style, and space for today’s buyer. Move-in ready and loaded with valuable upgrades—including premium Pella windows with transferable lifetime warranty, whole-home water filtration system, epoxy-coated garage floor, and an expansive custom patio—you can enjoy peace of mind from day one.
Situated on a desirable oversized corner lot, the home features a charming front porch, private backyard, and plenty of room for entertaining family and friends. Inside, soaring ceilings and abundant natural light create an open, inviting atmosphere. The thoughtfully designed floor plan includes formal living and dining areas, flexible bonus space for a home office or playroom, and a stunning updated kitchen with granite countertops, stainless steel appliances, oversized island, pantry, and abundant cabinetry.
Upstairs, you’ll find four spacious bedrooms and two updated baths, including a relaxing primary suite with dual vanities, oversized shower, and walk-in closet. The finished basement provides even more living space with a large recreation/media room, flexible workout or office area, plus a non-conforming fifth bedroom and full bath—perfect for guests or multigenerational living.
Conveniently located near schools, parks, shopping, dining, Reunion Coffee House, community pool, recreation center, DIA, downtown Denver, and major highways, this home offers everything a first-time buyer needs to settle in and grow for years to come.
Ready to move right in and start making memories—this is the one you’ve been waiting for!
Sold for $560,000
$560,000
10642 Nucla Street, Commerce City, CO 80022
5beds
2,812sqft
Single Family Residence
Built in 2004
7,222 Square Feet Lot
$559,500 Zestimate®
$199/sqft
$3,373 Estimated rent
Home value
$559,500
$532,000 - $593,000
$3,373/mo
Zestimate® history
Owner options
List your home for rent
$3,373/mo
Rent Zestimate®
Find your next renter with Zillow Rental Manager. Plus, with online applications, you can quickly screen prospective tenants – for free.
$3,373/mo
Rent Zestimate®
Refinance and save
$3,487/mo
Est. payment
Refinancing to a lower rate could help reduce your monthly payments and save thousands over the life of the loan.
$3,487/mo
Est. payment
Explore your selling options
Work with a Zillow partner agent
Leverage their expertise and Zillow's premium Showcase listings to get your home seen by more buyers.
Get startedList with your own agent
Get your home in front of millions of buyers by listing it on Zillow.
Learn how to do itSell it yourself
Take full control of how buyers see your home on Zillow by listing For Sale by Owner (FSBO).
List your homeWhat's special
Private backyardEpoxy-coated garage floorOversized showerExpansive custom patioCharming front porchStainless steel appliancesOpen inviting atmosphere
Zillow last checked:
Listing updated:
Listed by:
Brad Bolsinger 303-748-2722 bolsingerrealtor@aol.com,
Weichert Realtors Professionals
Bought with:
Reana Kaminsky, 100046477
Landmark Residential Brokerage
Source: REcolorado as distributed by MLS GRID,MLS#: 1616153
Facts & features
Interior
Bedrooms & bathrooms
- Bedrooms: 5
- Bathrooms: 4
- Full bathrooms: 1
- 3/4 bathrooms: 2
- 1/2 bathrooms: 1
- Main level bathrooms: 1
Bedroom
- Description: Large Room For Your Furniture
- Features: Primary Suite
- Level: Upper
Bedroom
- Description: Nice Size Room As Well
- Level: Upper
Bedroom
- Description: Nice Size Again
- Level: Upper
Bedroom
- Description: Plenty Of Space For Non Conforming 5th Bedroom, Bonus Space, Gym, Office ...
- Level: Basement
Bedroom
- Description: Nice Size Room With Wood Floors
- Level: Upper
Bathroom
- Description: Primary Bath, Double Sinks, Quartz Counter Tops, Large Closet, Super Shower
- Features: Primary Suite
- Level: Upper
Bathroom
- Description: Hallway Bath Upstairs
- Level: Upper
Bathroom
- Description: Centrally Located In The Basement
- Level: Basement
Bathroom
- Description: Guest Powder Room By Kitchen/Laundry
- Level: Main
Dining room
- Description: Formal Dining Or Flex Space If You Don't Need It
- Level: Main
Dining room
- Description: Nook Area In Kitchen Space
- Level: Main
Family room
- Description: Nice Size Family Room With Stacked Stone Fireplace
- Level: Main
Great room
- Description: Nice Room For Media, Game Room, Flex Space, Recreation
- Level: Basement
Kitchen
- Description: Large Kitchen With Center Island, Pantry, Plenty Of Storage Space, Granite Counter Tops
- Level: Main
Laundry
- Description: By Garage Entry, Good Size
- Level: Main
Living room
- Description: Large Formal Living Room, Bonus Space...
- Level: Main
Heating
- Forced Air
Cooling
- Central Air
Appliances
- Included: Dishwasher, Disposal, Microwave, Oven, Range, Refrigerator
Features
- Flooring: Carpet, Tile, Wood
- Windows: Double Pane Windows, Window Coverings
- Basement: Finished
- Number of fireplaces: 1
- Fireplace features: Family Room
Interior area
- Total structure area: 2,812
- Total interior livable area: 2,812 sqft
- Finished area above ground: 2,073
- Finished area below ground: 739
Property
Parking
- Total spaces: 2
- Parking features: Floor Coating
- Attached garage spaces: 2
Features
- Levels: Two
- Stories: 2
- Patio & porch: Front Porch, Patio
- Exterior features: Garden, Private Yard, Rain Gutters
Lot
- Size: 7,222 Square Feet
- Features: Corner Lot
Details
- Parcel number: R0144262
- Special conditions: Standard
Construction
Type & style
- Home type: SingleFamily
- Architectural style: Contemporary
- Property subtype: Single Family Residence
Materials
- Frame
Condition
- Updated/Remodeled
- Year built: 2004
Details
- Builder name: Richmond American Homes
Utilities & green energy
- Sewer: Public Sewer
- Water: Public
Community & HOA
Community
- Security: Smoke Detector(s)
- Subdivision: Reunion
HOA
- Has HOA: Yes
- Amenities included: Clubhouse, Fitness Center, Park, Pool
- Services included: Maintenance Grounds, Recycling, Trash
- HOA fee: $122 quarterly
- HOA name: Reunion Metro Dist. (MSI)
- HOA phone: 303-420-4433
Location
- Region: Commerce City
Financial & listing details
- Price per square foot: $199/sqft
- Tax assessed value: $555,000
- Annual tax amount: $7,626
- Date on market: 1/9/2026
- Listing terms: Cash,Conventional,FHA,VA Loan
- Exclusions: Sellers Personal Property. Washer, Dryer, Garage Fridge, Edison Patio Lights
- Ownership: Individual
- Road surface type: Paved
Price history
| Date | Event | Price |
|---|---|---|
| 7/1/2026 | Sold | $560,000-1.6%$199/sqft |
Source:  REcolorado as distributed by MLS GRID #1616153 Report a problem REcolorado as distributed by MLS GRID #1616153 Report a problem | ||
| 6/4/2026 | Pending sale | $569,000$202/sqft |
Source: REcolorado as distributed by MLS GRID #1616153 Report a problem | ||
| 5/5/2026 | Price change | $569,000-3.4%$202/sqft |
Source: REcolorado as distributed by MLS GRID #1616153 Report a problem | ||
| 3/11/2026 | Price change | $589,000-1.7%$209/sqft |
Source: REcolorado as distributed by MLS GRID #1616153 Report a problem | ||
| 1/19/2026 | Price change | $599,000-2.2%$213/sqft |
Source: REcolorado as distributed by MLS GRID #1616153 Report a problem | ||
| 1/9/2026 | Listed for sale | $612,500+27.1%$218/sqft |
Source: REcolorado as distributed by MLS GRID #1616153 Report a problem | ||
| 3/2/2021 | Sold | $482,000+148.5%$171/sqft |
Source: Public Record Report a problem | ||
| 6/15/2012 | Sold | $194,000-9.7%$69/sqft |
Source: Public Record Report a problem | ||
| 5/26/2012 | Price change | $214,900-2.3%$76/sqft |
Source: Homepath #1072816 Report a problem | ||
| 4/12/2012 | Listed for sale | $219,900+20.3%$78/sqft |
Source: Homepath #1072816 Report a problem | ||
| 4/4/2012 | Sold | $182,750-22.5%$65/sqft |
Source: Public Record Report a problem | ||
| 3/10/2012 | Price change | $235,900-12.6%$84/sqft |
Source: Homepath #1072816 Report a problem | ||
| 3/3/2012 | Listed for sale | -- |
Source: Homepath #1072816 Report a problem | ||
| 10/21/2008 | Listing removed | $270,000$96/sqft |
Source: Owner Report a problem | ||
| 5/21/2008 | Listed for sale | $270,000+10.2%$96/sqft |
Source: Owner Report a problem | ||
| 8/3/2006 | Sold | $245,000-0.4%$87/sqft |
Source: Public Record Report a problem | ||
| 8/4/2004 | Sold | $246,023$87/sqft |
Source: Public Record Report a problem | ||
Public tax history
| Year | Property taxes | Tax assessment |
|---|---|---|
| 2025 | $7,626 +0.3% | $34,690 -12.6% |
| 2024 | $7,602 +27.3% | $39,710 |
| 2023 | $5,971 +2.2% | $39,710 +46.7% |
| 2022 | $5,845 | $27,070 -2.8% |
| 2021 | -- | $27,850 +3.2% |
| 2020 | $5,612 | $26,990 -0.2% |
| 2019 | $5,612 +2.6% | $27,040 +7% |
| 2018 | $5,471 | $25,270 |
| 2017 | $5,471 | $25,270 +33.1% |
| 2016 | -- | $18,980 |
| 2015 | $3,865 | $18,980 +15.7% |
| 2014 | -- | $16,400 |
| 2013 | -- | $16,400 -3.6% |
| 2012 | -- | $17,020 |
| 2011 | -- | $17,020 -16.2% |
| 2010 | -- | $20,320 |
| 2009 | -- | $20,320 +2.6% |
| 2008 | -- | $19,800 |
| 2007 | -- | $19,800 +1.2% |
| 2006 | -- | $19,570 |
| 2005 | -- | $19,570 +196.1% |
| 2004 | -- | $6,610 +5.1% |
| 2003 | $2 | $6,290 |
Find assessor info on the county website
Neighborhood: 80022
Nearby homes
- $487,5003 bd2 ba2k sqft10646 Nucla St, Commerce City, CO 80022Off Market
- $578,6004 bd4 ba3.1k sqft16671 E 106th Way, Commerce City, CO 80022Off Market
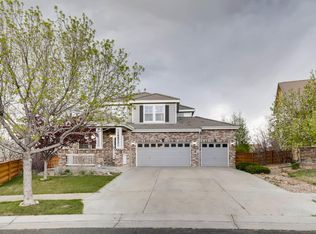
- $492,9003 bd2 ba2.1k sqft10654 Nucla St, Commerce City, CO 80022Off Market
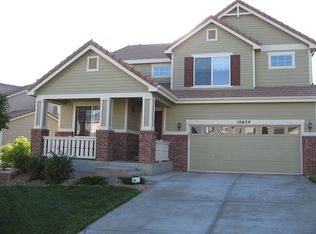
- $568,5004 bd4 ba2.8k sqft16620 E 106th Way, Commerce City, CO 80022Off Market

- $540,0004 bd4 ba2.8k sqft16681 E 106th Way, Commerce City, CO 80022Sold
- $539,8005 bd3 ba3k sqft10643 Nucla St, Commerce City, CO 80022Off Market
- $525,0003 bd3 ba2.7k sqft10645 Nucla St, Commerce City, CO 80022Sold
- $603,5005 bd4 ba3.1k sqft16680 E 106th Way, Commerce City, CO 80022Off Market
Nearby schools
GreatSchools rating
- 5/10Reunion Elementary SchoolGrades: PK-5Distance: 0.6 mi
- 1/10Otho E Stuart Middle SchoolGrades: 6-8Distance: 0.8 mi
- 5/10Prairie View High SchoolGrades: 9-12Distance: 3 mi
Schools provided by the listing agent
- Elementary: Reunion
- Middle: Otho Stuart
- High: Prairie View
- District: School District 27-J
Source: REcolorado as distributed by MLS GRID. This data may not be complete. We recommend contacting the local school district to confirm school assignments for this home.
Get a cash offer in 3 minutes
Find out how much your home could sell for in as little as 3 minutes with a no-obligation cash offer.
Estimated market value
$559,500
Get a cash offer in 3 minutes
Find out how much your home could sell for in as little as 3 minutes with a no-obligation cash offer.
Estimated market value
$559,500
- Colorado
- Adams County
- Commerce City
- 80022
- 10642 Nucla Street
Nearby cities
Nearby zip codes
Other Commerce City Topics
