Skip main navigation
Sold for $370,000
  • $370,000

    16685 NW 193rd Ter, High Springs, FL 32643

    4beds
    1,826sqft
    Single Family Residence
    Built in 2015
    6,534 Square Feet Lot
    $357,800 Zestimate®
    $203/sqft
    $2,449 Estimated rent

    Home value

    $357,800

    $340,000 - $376,000

    $2,449/mo

    Zestimate® history
    Loading
    Loading...

    Owner options

    List your home for rent

    $2,449/mo

    Rent Zestimate®

    Find your next renter with Zillow Rental Manager. Plus, with online applications, you can quickly screen prospective tenants – for free.

    Learn more

    $2,449/mo

    Rent Zestimate®

    Refinance and save

    $2,659/mo

    Est. payment

    Refinancing to a lower rate could help reduce your monthly payments and save thousands over the life of the loan.

    See today's rates

    $2,659/mo

    Est. payment

    Explore your selling options

    Work with a Zillow partner agent

    Leverage their expertise and Zillow's premium Showcase listings to get your home seen by more buyers.

    Get started

    List with your own agent

    Get your home in front of millions of buyers by listing it on Zillow.

    Learn how to do it

    Sell it yourself

    Take full control of how buyers see your home on Zillow by listing For Sale by Owner (FSBO).

    List your home

    What's special

    Oversized islandQuartz counterSurround soundUpgraded graniteBeautiful hardwood floorsFully-fenced backyardPremium upgrades
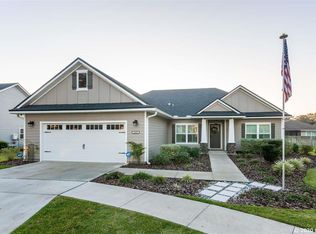
    Don't miss this gorgeous former model home with all the premium upgrades, previously featured on the Parade of Homes! This 4BR, 2BA home is ideal for entertaining with a spacious kitchen/living/dining room combo that leads to a large covered porch and fully-fenced backyard. Upgrades Include beautiful hardwood floors, upgraded lighting, surround sound, premium carpet in bedrooms & quartz counter in the master bath. The large, open-concept kitchen has tons of storage and features stainless appliances, an oversized island and upgraded granite. Built by Howe Development, you can save money on utilities with the energy efficient Low-E windows, tankless water heater and Clay Electric service. This nearly new home was also upgraded with a water softener/purification system, programmable irrigation system, internet booster and built-in technology closet. Located 2 miles from I-75, convenient to Gainesville, Lake City, and minutes from Publix, Lowes and other shopping/dining options. Schedule a tour today!

    Zillow last checked:

    Listing updated:

    Listing Provided by:

    Tara Mace 352-339-0690,

    BOSSHARDT REALTY SERVICES LLC 352-371-6100

    Bought with:

    Keiton Stender, 3634690

    KELLER WILLIAMS GAINESVILLE REALTY PARTNERS

    Source: Stellar MLS,MLS#: GC515514MLS LogoOriginating MLS: Gainesville-Alachua

    Facts & features

    Interior

    Bedrooms & bathrooms
    • Bedrooms: 4
    • Bathrooms: 2
    • Full bathrooms: 2
    Primary bedroom
    • Features: Ceiling Fan(s), En Suite Bathroom, Handicapped Accessible, Walk-In Closet(s)
    • Level: First
    Bedroom 2
    • Features: Ceiling Fan(s), Handicapped Accessible, Built-in Closet
    • Level: First
    Bedroom 3
    • Features: Ceiling Fan(s), Handicapped Accessible, Built-in Closet
    • Level: First
    Bedroom 4
    • Features: Ceiling Fan(s), Handicapped Accessible, Built-in Closet
    • Level: First
    Primary bathroom
    • Features: Bath With Whirlpool, Ceiling Fan(s), Dual Sinks, Exhaust Fan, Granite Counters, Handicapped Accessible
    • Level: First
    Bathroom 2
    • Features: Exhaust Fan, Granite Counters, Handicapped Accessible
    • Level: First
    Dining room
    • Level: First
    Kitchen
    • Features: Pantry, Kitchen Island, Exhaust Fan, Granite Counters
    • Level: First
    Laundry
    • Level: First
    Living room
    • Level: First
    Heating
    • Central
    Cooling
    • Central Air
    Appliances
    • Included: Dishwasher, Disposal, Microwave, Range, Range Hood, Refrigerator, Tankless Water Heater, Water Filtration System, Water Softener
    • Laundry: Inside, Laundry Room
    Features
    • Ceiling Fan(s), Eating Space In Kitchen, Primary Bedroom Main Floor, Walk-In Closet(s)
    • Flooring: Carpet, Ceramic Tile, Engineered Hardwood
    • Has fireplace: No
    Interior area
    • Total structure area: 2,464
    • Total interior livable area: 1,826 sqft

    Property

    Parking
    • Total spaces: 2
    • Parking features: Garage - Attached
    • Attached garage spaces: 2
    Features
    • Levels: One
    • Stories: 1
    • Exterior features: Other
    Lot
    • Size: 6,534 sqft
    Details
    • Parcel number: 03034010034
    • Zoning: R2
    • Special conditions: None

    Construction

    Type & style
    • Home type: SingleFamily
    • Property subtype: Single Family Residence
    Materials
    • HardiPlank Type
    • Foundation: Slab
    • Roof: Shingle
    Condition
    • New construction: No
    • Year built: 2015

    Utilities & green energy

    • Sewer: Public Sewer
    • Water: Public
    • Utilities for property: Cable Connected, Electricity Connected, Fiber Optics, Fire Hydrant, Phone Available, Public, Sewer Connected

    Community & neighborhood

    Location
    • Region: High Springs
    • Subdivision: OAK RIDGE AT HIGH SPGS PH 1

    HOA & financial

    HOA
    • Has HOA: Yes
    • HOA fee: $40 monthly
    • Association name: Kelly Burch
    • Association phone: 352-562-7455
    Other fees
    • Pet fee: $0 monthly
    Other financial information
    • Total actual rent: 0

    Other

    Other facts
    • Listing terms: Cash,Conventional,FHA,USDA Loan,VA Loan
    • Ownership: Fee Simple
    • Road surface type: Asphalt

    Price history

    DateEventPrice
    10/24/2023Sold$370,000-2.6%$203/sqft
    Source: Stellar MLS #GC515514 Report a problem
    9/21/2023Pending sale$380,000$208/sqft
    Source: Stellar MLS #GC515514 Report a problem
    8/14/2023Listed for sale$380,000+53.8%$208/sqft
    Source: Stellar MLS #GC515514 Report a problem
    12/16/2019Sold$247,000-4.6%$135/sqft
    Source: GACAR #429132 Report a problem
    10/14/2019Pending sale$259,000$142/sqft
    Source: RE/MAX Professionals #429132 Report a problem
    10/11/2019Listed for sale$259,000+20.5%$142/sqft
    Source: RE/MAX Professionals #429132 Report a problem
    6/15/2015Sold$215,000+803.4%$118/sqft
    Source: Public Record Report a problem
    12/24/2014Sold$23,800$13/sqft
    Source: Public Record Report a problem

    Public tax history

    YearProperty taxesTax assessment
    2025$2,775 -58.9%$154,630 -46.8%
    2024$6,745 +173.5%$290,523 +100.4%
    2023$2,467 +2.7%$144,968 +3%
    2022$2,401 +1.5%$140,745 +3%
    2021$2,366 +4.7%$136,646 +1.4%
    2020$2,260 -33.3%$134,759 -25.2%
    2019$3,391 $180,149 +1.9%
    2018$3,391 +3.5%$176,790 +2.1%
    2017$3,276 +1%$173,160 +2.1%
    2016$3,245 -0.5%$169,600 +578.4%
    2015$3,260 +415.5%$25,000 +58.9%
    2014$632 +55.4%$15,730 -4.7%
    2013$407 $16,500 +26.9%
    2012-- $13,000
    2011-- $13,000 -35%
    2010-- $20,000 -33.3%
    2009-- $30,000
    2008-- $30,000 +100%
    2007-- $15,000
    2006-- --

    Find assessor info on the county website

    Neighborhood: 32643

    Nearby schools

    GreatSchools rating
    Schools provided by the listing agent
    • Elementary: Alachua Elementary School-AL
    • Middle: A. L. Mebane Middle School-AL
    • High: Santa Fe High School-AL

    Source: Stellar MLS. This data may not be complete. We recommend contacting the local school district to confirm school assignments for this home.

    Get pre-qualified for a loan
    At Zillow Home Loans, we can pre-qualify you in as little as 5 minutes with no impact to your credit score.

    An equal housing lender. NMLS #10287.

    Sell for more on Zillow
    Get a Zillow Showcase℠ listing at no additional cost and you could sell for .
    $357,800
    2% more
    +$7,156
    With Zillow Showcase(estimated)
    $364,956