Bring your Wish List! This is a modern home with all the features you hope for and the bonus of quiet country vibes! Luxury finishes, lovely landscaping, and spacious rooms will fill you with pride every time you come home to this beautiful house, or invite friends & family over. The great room is bright and inviting, with vaulted ceilings and engineered hardwood floors. There is plenty of space to host a football party, or game night. This kitchen is open to the living area, great for hosting and staying connected to the party. Luxury finishes like granite countertops and stainless steel appliances are beautiful. There is plenty of storage and even a big pantry so you have somewhere to store your bulk shopping finds! Whether you have allergies or just want a dust-free home you can breathe easy here, there is no carpet! Enjoy engineered hardwood floors in the living room and bedrooms, and tile floors in the kitchen and baths. Built in 2016, you can sleep soundly knowing the main systems are in great condition and won’t worry you anytime soon. Quality construction like cement hardie plank siding and gas heat keep your costs down. A nice bonus is that the garage has a split AC installed to create a comfortable workspace and higher-quality storage area. (garage not included in the reported heated/cooled sqft) You get the convenience of a manageable sized yard and price tag that comes along with it! Grab your favorite book and a cup of tea out on the patio and enjoy the bird songs. The location is hard to beat, between High Springs and Alachua on Hwy 441, you can get on I-75 and into Gainesville or Lake City quickly. (Drive Times: Publix, Restaurants, Lowes etc 5-10min, Celebration Pointe 20min, Shands/VA 30min, Lake City 30min, Gainesville Airport 30min)
Sold for $290,000
$290,000
16674 NW 192nd Ter, High Springs, FL 32643
3beds
1,454sqft
Single Family Residence
Built in 2016
6,003 Square Feet Lot
$290,500 Zestimate®
$199/sqft
$2,249 Estimated rent
Home value
$290,500
$276,000 - $305,000
$2,249/mo
Zestimate® history
Owner options
List your home for rent
$2,249/mo
Rent Zestimate®
Find your next renter with Zillow Rental Manager. Plus, with online applications, you can quickly screen prospective tenants – for free.
$2,249/mo
Rent Zestimate®
Refinance and save
$2,131/mo
Est. payment
Refinancing to a lower rate could help reduce your monthly payments and save thousands over the life of the loan.
$2,131/mo
Est. payment
Explore your selling options
Work with a Zillow partner agent
Leverage their expertise and Zillow's premium Showcase listings to get your home seen by more buyers.
Get startedList with your own agent
Get your home in front of millions of buyers by listing it on Zillow.
Learn how to do itSell it yourself
Take full control of how buyers see your home on Zillow by listing For Sale by Owner (FSBO).
List your homeWhat's special
Luxury finishesModern homeVaulted ceilingsLovely landscapingSpacious roomsManageable sized yardGranite countertops
Zillow last checked:
Listing updated:
Listed by:
Kathleen Seide 727-228-3636,
SEIDE REALTY 727-228-3636,
Heather Swanson 352-222-6344,
CAMPUS TO COAST REALTY, LLC
Bought with:
David Nicholson, 0552115
DAWN REALTY
Source: Stellar MLS,MLS#: U8217566 Originating MLS: Pinellas Suncoast
Originating MLS: Pinellas Suncoast
Facts & features
Interior
Bedrooms & bathrooms
- Bedrooms: 3
- Bathrooms: 2
- Full bathrooms: 2
Primary bedroom
- Features: En Suite Bathroom
- Level: First
- Dimensions: 14x12
Kitchen
- Features: Breakfast Bar, Pantry, Granite Counters, Kitchen Island
- Level: First
- Dimensions: 13x11
Living room
- Level: First
- Dimensions: 17x17
Heating
- Heat Pump
Cooling
- Central Air
Appliances
- Included: Convection Oven, Cooktop, Dishwasher, Disposal, Dryer, Gas Water Heater, Ice Maker, Microwave, Refrigerator, Washer
- Laundry: Inside, Laundry Room
Features
- Ceiling Fan(s), Eating Space In Kitchen, High Ceilings, Kitchen/Family Room Combo, Living Room/Dining Room Combo, Open Floorplan, Solid Surface Counters, Vaulted Ceiling(s)
- Flooring: Engineered Hardwood, Porcelain Tile
- Windows: Blinds, Insulated Windows, Rods, Shutters, Window Treatments
- Has fireplace: No
Interior area
- Total structure area: 2,035
- Total interior livable area: 1,454 sqft
Property
Parking
- Total spaces: 2
- Parking features: Driveway
- Attached garage spaces: 2
- Has uncovered spaces: Yes
Features
- Levels: One
- Stories: 1
- Exterior features: Awning(s), Irrigation System, Sidewalk
- Fencing: Fenced,Wood
- Has view: Yes
- View description: Trees/Woods
Lot
- Size: 6,003 Square Feet
- Dimensions: 69 x 87
- Features: Cleared, In County, Landscaped, Sidewalk
- Residential vegetation: Mature Landscaping
Details
- Parcel number: 03034020087
- Zoning: SFR
- Special conditions: None
Construction
Type & style
- Home type: SingleFamily
- Architectural style: Ranch
- Property subtype: Single Family Residence
Materials
- HardiPlank Type
- Foundation: Slab, Stem Wall
- Roof: Shingle
Condition
- Completed
- New construction: No
- Year built: 2016
Utilities & green energy
- Sewer: Public Sewer
- Water: None
- Utilities for property: Cable Available, Cable Connected, Electricity Available, Electricity Connected, Fiber Optics, Fire Hydrant, Natural Gas Available, Natural Gas Connected, Phone Available, Sewer Connected, Street Lights, Underground Utilities, Water Available, Water Connected
Community & HOA
Community
- Features: Sidewalks
- Security: Smoke Detector(s)
- Pet fee: $0 monthly
- Subdivision: OAK RIDGE AT HIGH SPRINGS PHASE II
HOA
- Has HOA: Yes
- HOA fee: $40 monthly
- HOA name: Guardian Association Management / Kelly Burch
- HOA phone: 352-353-4812
Location
- Region: High Springs
Financial & listing details
- Price per square foot: $199/sqft
- Tax assessed value: $257,873
- Annual tax amount: $3,564
- Date on market: 10/19/2023
- Cumulative days on market: 4 days
- Listing terms: Cash,Conventional,FHA,VA Loan
- Ownership: Fee Simple
- Total actual rent: 0
- Electric utility on property: Yes
- Road surface type: Paved, Asphalt
Price history
| Date | Event | Price |
|---|---|---|
| 11/30/2023 | Sold | $290,000$199/sqft |
Source:  Stellar MLS #U8217566 Report a problem Stellar MLS #U8217566 Report a problem | ||
| 10/24/2023 | Pending sale | $290,000$199/sqft |
Source: Stellar MLS #U8217566 Report a problem | ||
| 10/19/2023 | Listed for sale | $290,000+35.5%$199/sqft |
Source: Stellar MLS #U8217566 Report a problem | ||
| 12/9/2019 | Sold | $214,000-0.9%$147/sqft |
Source: Public Record Report a problem | ||
| 11/1/2019 | Pending sale | $215,900$148/sqft |
Source: EXIT REALTY PRODUCERS #428948 Report a problem | ||
| 10/23/2019 | Price change | $215,900-0.9%$148/sqft |
Source: EXIT REALTY PRODUCERS #428948 Report a problem | ||
| 10/4/2019 | Listed for sale | $217,900+0.2%$150/sqft |
Source: EXIT REALTY PRODUCERS #428948 Report a problem | ||
| 8/19/2019 | Listing removed | $217,400$150/sqft |
Source: EXIT REALTY PRODUCERS #424003 Report a problem | ||
| 8/9/2019 | Price change | $217,400-0.2%$150/sqft |
Source: EXIT REALTY PRODUCERS #424003 Report a problem | ||
| 7/17/2019 | Price change | $217,900-0.9%$150/sqft |
Source: EXIT REALTY PRODUCERS #424003 Report a problem | ||
| 6/29/2019 | Listed for sale | $219,900$151/sqft |
Source: EXIT REALTY PRODUCERS #424003 Report a problem | ||
| 6/12/2019 | Pending sale | $219,900$151/sqft |
Source: EXIT REALTY PRODUCERS #424003 Report a problem | ||
| 4/9/2019 | Listed for sale | $219,900+23.7%$151/sqft |
Source: EXIT REALTY PRODUCERS #424003 Report a problem | ||
| 8/26/2016 | Sold | $177,819$122/sqft |
Source: EXIT Realty solds #-9155244008167228420 Report a problem | ||
Public tax history
| Year | Property taxes | Tax assessment |
|---|---|---|
| 2025 | $6,080 +2.1% | $257,873 +1.1% |
| 2024 | $5,955 +2298.5% | $255,179 +25.2% |
| 2023 | $248 -93% | $203,803 +3% |
| 2022 | $3,565 -20.5% | $197,867 +5.6% |
| 2021 | $4,485 +8.7% | $187,293 +7.5% |
| 2020 | $4,127 +40.4% | $174,180 +8.3% |
| 2019 | $2,940 | $160,839 +1.9% |
| 2018 | $2,940 +3.5% | $157,840 +2.1% |
| 2017 | $2,839 +1.3% | $154,600 +518.4% |
| 2016 | $2,804 | $25,000 |
Find assessor info on the county website
Neighborhood: 32643
Nearby homes
- $286,5003 bd2 ba1.4k sqft16660 NW 192nd Ter, High Springs, FL 32643Off Market
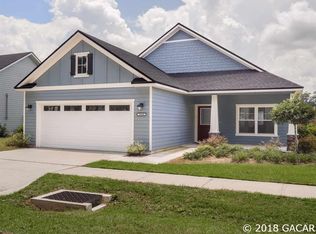
- $306,9004 bd2 ba1.6k sqft16655 NW 193rd Ter, High Springs, FL 32643Off Market
- $297,3003 bd2 ba1.5k sqft16690 NW 192nd Ter, High Springs, FL 32643Off Market
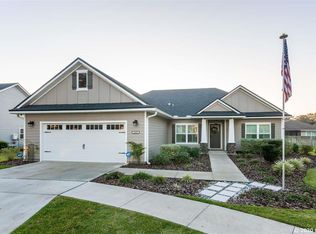
- $329,2003 bd2 ba1.7k sqft16675 NW 193rd Ter, High Springs, FL 32643Off Market
- $319,6003 bd2 ba1.6k sqft16645 NW 193rd Ter, High Springs, FL 32643Off Market
- $285,9003 bd2 ba1.4k sqft16644 NW 192nd Ter, High Springs, FL 32643Off Market
- $318,9003 bd2 ba1.7k sqft16635 NW 193rd Ter, High Springs, FL 32643For Sale
- $370,0004 bd2 ba1.8k sqft16685 NW 193rd Ter, High Springs, FL 32643Sold
Nearby schools
GreatSchools rating
- 3/10Alachua Elementary SchoolGrades: 3-5Distance: 3.6 mi
- 4/10A. L. Mebane Middle SchoolGrades: 6-8Distance: 3.4 mi
- 4/10Santa Fe High SchoolGrades: 9-12Distance: 1.5 mi


Get pre-qualified for a loan
At Zillow Home Loans, we can pre-qualify you in as little as 5 minutes with no impact to your credit score.An equal housing lender. NMLS #10287.
Sell for more on Zillow
Get a Zillow Showcase℠ listing at no additional cost and you could sell for .
$290,500
2% more
+$5,810
With Zillow Showcase(estimated)
$296,310
- Florida
- Alachua County
- Alachua
- 32643
- 16674 NW 192nd Ter
Nearby cities
Nearby zip codes
Other Alachua Topics
