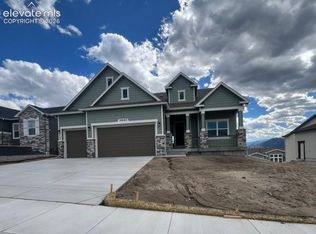
Multi-suite home with attached ADU. Entry to 12' ceilings and great room with gas fireplace and abundant natural light. The Chef's kitchen boasts a KitchenAid dishwasher, commercial style Kitchenaid gas slide in 6-burner range, Zephyr hood, wall micro/oven and quiet-rated dishwasher. The dining nook nearby features nook cabinets with glass doors and access to the covered deck (total size 31x9, although not all is covered) with installed gas line for BBQ's and steps to the lower level patio. The "formal" dining area is open to the kitchen as welland has tray celings for an elegant flair. It is perfect for larger gatherings or use the space as a puzzle table room or music space. The mian living areas and entry have LVP flooring. The primary suite on this level has a Jetta 60'' x 32'' Ophelia free standing soaking tub as well as a freestanding shower, double vanities and private water closet. There is also a half bath on the main level for convenience. The attached ADU connects to the main house via the shared laundry room, and there is also it's own entry at the front of the house. The ADU has a compact kitchenette with microwave, refrigerator and sink and a living/dining area, as well as the bedroom suite with attached bath. The floors are luxury vinyl plank. In the finished basement you have 9' ceilings, tow additional bedrooms and a full bath as well as a very large basement with three niche spaces and a wet bar. There is also a large unfinished storage area. This home has wonderful Mountain Views, 200 AMP Service, wall mounted garage door openers belt drive at each garage bay and video key pad.
Sold for $1,071,810
$1,071,810
16689 Timbercrest Dr, Monument, CO 80132
4beds
4,348sqft
Single Family Residence
Built in 2026
0.26 Acres Lot
$-- Zestimate®
$247/sqft
$-- Estimated rent
Home value
Not available
Estimated sales range
Not available
Not available
Zestimate® history
Owner options
List your home for rent
Find your next renter with Zillow Rental Manager. Plus, with online applications, you can quickly screen prospective tenants – for free.
Refinance and save
$5,033/mo
Est. payment
Refinancing to a lower rate could help reduce your monthly payments and save thousands over the life of the loan.
$5,033/mo
Est. payment
Explore your selling options
Work with a Zillow partner agent
Leverage their expertise and Zillow's premium Showcase listings to get your home seen by more buyers.
Get startedList with your own agent
Get your home in front of millions of buyers by listing it on Zillow.
Learn how to do itSell it yourself
Take full control of how buyers see your home on Zillow by listing For Sale by Owner (FSBO).
List your homeWhat's special
Mountain viewsKitchenaid dishwasherQuiet-rated dishwasherZephyr hoodAbundant natural light
Zillow last checked:
Listing updated:
Listed by:
Manuel Rodrigues 719-499-4201,
Campbell Homes, LLC
Bought with:
Non Member
Non Member
Source: elevateMLS,MLS#: 7921333
Facts & features
Interior
Bedrooms & bathrooms
- Bedrooms: 4
- Bathrooms: 4
- Full bathrooms: 3
- 1/2 bathrooms: 1
Other
- Level: Main
- Area: 266 Square Feet
- Dimensions: 14 x 19
Heating
- Forced Air
Cooling
- Central Air
Appliances
- Included: Cooktop, Dishwasher, Disposal, Exhaust Fan, Microwave, Range, Self Cleaning Oven
- Laundry: Electric Hook-up, Main Level
Features
- 5-Pc Bath, 9Ft + Ceilings, Great Room, High Speed Internet, Pantry, Secondary Suite w/in Home, Wet Bar
- Flooring: Carpet, Ceramic Tile, Luxury Vinyl
- Basement: Full,Partially Finished
- Number of fireplaces: 1
- Fireplace features: Gas, One
Interior area
- Total structure area: 4,348
- Total interior livable area: 4,348 sqft
- Finished area above ground: 2,174
- Finished area below ground: 2,174
Property
Parking
- Total spaces: 3
- Parking features: Attached, Concrete Driveway
- Attached garage spaces: 3
Features
- Patio & porch: Concrete, Covered, Wood Deck, See Prop Desc Remarks
- Fencing: Community,Back Yard,Other
Lot
- Size: 0.26 Acres
- Features: Backs to Open Space, Hiking Trail, Near Park, HOA Required $
Details
- Parcel number: 7124408012
Construction
Type & style
- Home type: SingleFamily
- Architectural style: Ranch
- Property subtype: Single Family Residence
Materials
- Stone, Stucco, Frame
- Foundation: Walk Out
- Roof: Composite Shingle
Condition
- New Construction
- New construction: Yes
- Year built: 2026
Details
- Builder model: Edison, 2659.1
- Builder name: Campbell Homes LLC
- Warranty included: Yes
Utilities & green energy
- Water: Assoc/Distr
- Utilities for property: Cable Available, Electricity Connected, Natural Gas Connected, Phone Available
Community & HOA
Community
- Features: Clubhouse, Community Center, Dining, Dog Park, Fitness Center, Golf, Hiking or Biking Trails, Lake, Parks or Open Space, Playground, Pool, Shops, Green Areas, Lake/Pond, Sauna, Spa
HOA
- Has HOA: Yes
- Services included: Covenant Enforcement, Management
- HOA fee: $100 annually
Location
- Region: Monument
Financial & listing details
- Price per square foot: $247/sqft
- Tax assessed value: $104,370
- Annual tax amount: $3,022
- Date on market: 11/3/2026
- Listing terms: Cash,Conventional,FHA,VA Loan
- Electric utility on property: Yes
Price history
| Date | Event | Price |
|---|---|---|
| 10/30/2026 | Sold | $1,071,810$247/sqft |
Source:  elevateMLS #7921333 Report a problem | ||
Public tax history
| Year | Property taxes | Tax assessment |
|---|---|---|
| 2025 | $3,036 +0.9% | $28,180 -0.1% |
| 2024 | $3,010 +766.6% | $28,220 +100% |
| 2023 | $347 | $14,110 +356.6% |
| 2022 | -- | $3,090 |
Find assessor info on the county website
Neighborhood: 80132
Nearby homes
- $1,017,9176 bd4 ba3.7k sqft16699 Timbercrest Dr, Monument, CO 80132Sold
- $104,370-- bd-- ba-- sqft16649 Timbercrest Dr, Monument, CO 80132Off Market
- $104,370-- bd-- ba-- sqft342 Hardstone Dr, Monument, CO 80132Off Market
- $929,1344 bd3 ba3.9k sqft350 Hardstone Dr, Monument, CO 80132Pending

- $104,370-- bd-- ba-- sqft16690 Timbercrest Dr, Monument, CO 80132Off Market
- $1,020,1864 bd3 ba3.5k sqft16709 Timbercrest Dr, Monument, CO 80132Sold
- $104,370-- bd-- ba-- sqft358 Hardstone Dr, Monument, CO 80132Off Market
- $104,370-- bd-- ba-- sqft16710 Timbercrest Dr, Monument, CO 80132Off Market
Nearby schools
GreatSchools rating
- 6/10Bear Creek Elementary SchoolGrades: PK-6Distance: 0.5 mi
- 6/10Lewis-Palmer Middle SchoolGrades: 7-8Distance: 2.4 mi
- 7/10Lewis-Palmer High SchoolGrades: 9-12Distance: 1.1 mi
Schools provided by the listing agent
- Elementary: Bear Creek
- Middle: Lewis Palmer
- High: Lewis Palmer
- District: Lewis-Palmer-38
Source: elevateMLS. This data may not be complete. We recommend contacting the local school district to confirm school assignments for this home.


Get pre-qualified for a loan
At Zillow Home Loans, we can pre-qualify you in as little as 5 minutes with no impact to your credit score.
An equal housing lender. NMLS #10287.
- Colorado
- El Paso County
- Monument
- 80132
- 16689 Timbercrest Dr
