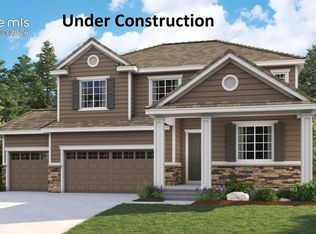
A favorite plan for good reason. Stunning, open layout with a chef's kitchen with a KitchenAid appliance package that includes a 36" commercial gas range and Zephyr vent hood that is the focal point of this room. Accompanied by a built-in second oven and microwave, quiet-rated dishwasher, and disposal. The island and all countertops are granite and have a beautiful backsplash that complements the white cabinets. The pantry is spacious and easily accommodates groceries and small appliances to keep your kitchen clutter-free. The nook dining area benefits from the additional cabinets with stylish glass front doors. The nook space has sliding doors that lead to the 12x12 Covered patio with installed gas line to make grilling a breeze! Across from the kitchen is the 'formal' dining area which also has sightlines to the living room. No need for formal dining? That's ok - it is perfect for a piano, or puzzle table too. The great room has 12' ceilings and abundant windows that bring in plenty of natural sunlight. For cool evenings, the gas fireplace with stacked stone to the ceiling and a wood mantel, will be a welcome addition. The primary suite features a large bedroom and a bath with double vanities, a standalone Jetta Ophelia 67x32 freestanding tub and a Euro glass enclosed shower. There is also a private water closet as well as TWO walk-in closets. Also on this main level is another bedroom and a full bath and a laundry room with sink. Another great feature that really gives this home that open feel, is the 8' doors on the main level and entry door! The finished basement feels comfortable and airy with 9' foundation walls and a layout that offers numerous niche areas for different uses (gym, homeschool, office, crafts, media area, etc.). There is wine bar for entertaining and this plan has the expanded rec room, plus is pre-wired for a 5 channel home thater system. Also in the nicely finished basement are two large bedrooms, each with a walk-in closet.There is also a full bath. This property has great mountain views and is situated on an almost 1/4 acre lot.
New construction
$929,134
350 Hardstone Dr, Monument, CO 80132
4beds
3,914sqft
Single Family Residence
Built in 2026
10,842 Square Feet Lot
$-- Zestimate®
$237/sqft
$42/mo HOA
What's special
- 12 days
- 244
- 7
Zillow last checked:
Listing updated:
Listed by:
Manuel Rodrigues 719-499-4201,
Campbell Homes, LLC
Source: elevateMLS,MLS#: 2167378
Facts & features
Interior
Bedrooms & bathrooms
- Bedrooms: 4
- Bathrooms: 3
- Full bathrooms: 3
Other
- Level: Main
- Area: 266 Square Feet
- Dimensions: 14 x 19
Heating
- Forced Air
Cooling
- Central Air
Appliances
- Included: Dishwasher, Disposal, Gas in Kitchen, Exhaust Fan, Microwave, Oven, Range, Self Cleaning Oven
- Laundry: Electric Hook-up, Main Level
Features
- 5-Pc Bath, 9Ft + Ceilings, Great Room, Breakfast Bar, High Speed Internet, Pantry, Smart Thermostat, Wet Bar
- Flooring: Carpet, Tile, Luxury Vinyl
- Basement: Full,Partially Finished
- Number of fireplaces: 1
- Fireplace features: Gas, One
Interior area
- Total structure area: 3,914
- Total interior livable area: 3,914 sqft
- Finished area above ground: 1,969
- Finished area below ground: 1,945
Property
Parking
- Total spaces: 4
- Parking features: Attached, Garage Door Opener, Concrete Driveway
- Attached garage spaces: 4
Features
- Patio & porch: Concrete, Covered
- Fencing: None
- Has view: Yes
- View description: Mountain(s)
Lot
- Size: 10,842 Square Feet
- Features: Hiking Trail, Near Park, Near Schools, Near Shopping Center, HOA Required $, No Landscaping
Details
- Parcel number: 7124408016
Construction
Type & style
- Home type: SingleFamily
- Architectural style: Ranch
- Property subtype: Single Family Residence
Materials
- Fiber Cement, Masonite, Stone, Frame
- Roof: Composite Shingle
Condition
- New Construction
- New construction: Yes
- Year built: 2026
Details
- Builder model: Carnegie, 2654.4
- Builder name: Campbell Homes LLC
- Warranty included: Yes
Utilities & green energy
- Water: Assoc/Distr
- Utilities for property: Cable Connected, Electricity Connected, Natural Gas Connected, Phone Available
Community & HOA
Community
- Features: Hiking or Biking Trails, Parks or Open Space
HOA
- Has HOA: Yes
- Services included: Covenant Enforcement, Management
- HOA fee: $500 annually
Location
- Region: Monument
Financial & listing details
- Price per square foot: $237/sqft
- Tax assessed value: $104,370
- Annual tax amount: $3,021
- Date on market: 8/28/2026
- Listing terms: Cash,Conventional,FHA,VA Loan
- Electric utility on property: Yes
Estimated market value
Not available
Estimated sales range
Not available
Not available
Price history
| Date | Event | Price |
|---|---|---|
| 8/28/2026 | Listed for sale | $929,134$237/sqft |
Source:  elevateMLS #2167378 Report a problem elevateMLS #2167378 Report a problem | ||
Public tax history
| Year | Property taxes | Tax assessment |
|---|---|---|
| 2025 | $3,036 +0.9% | $28,180 -0.1% |
| 2024 | $3,010 +766.6% | $28,220 +100% |
| 2023 | $347 | $14,110 +356.6% |
| 2022 | -- | $3,090 |
Find assessor info on the county website
Monthly payment
Est. payment
Payment breakdown
Explore the cost of this home by adjusting the details. Changes won't be saved.Climate risks
Neighborhood: 80132
Nearby schools
Schools provided by the listing agent
- Elementary: Bear Creek
- Middle: Lewis Palmer
- High: Lewis Palmer
- District: Lewis-Palmer-38
Source: elevateMLS. This data may not be complete. We recommend contacting the local school district to confirm school assignments for this home.
Similar homes
- $894,9905 bd4 ba3.6k sqft467 Grand Summit Dr, Monument, CO 80132New Construction

 elevateMLS
 - $874,9906 bd4 ba3.8k sqft498 Dutch Pine Dr, Monument, CO 80132New Construction
 elevateMLS
 - $824,9905 bd4 ba3.6k sqft418 Grand Summit Dr, Monument, CO 80132New Construction
 elevateMLS
 - $774,9505 bd4 ba3.4k sqft16723 Mystic Canyon Dr, Monument, CO 80132New Construction
 MLS ID #9961603, Matt Tonge, SH Realty Inc. elevateMLS
 - $764,9505 bd4 ba3.9k sqft16715 Starfall Dr, Monument, CO 80132New ConstructionelevateMLS
- $825,0004 bd3 ba3.5k sqft16213 Cattle Creek Ct, Monument, CO 80132New ConstructionelevateMLS
- $1,039,4004 bd4 ba4.3k sqft16276 Basset Mill Way, Monument, CO 80132New ConstructionelevateMLS
- $800,0004 bd3 ba3.2k sqft16227 Cattle Creek Ct, Monument, CO 80132New ConstructionelevateMLS
- $749,9005 bd3 ba3.3k sqft458 Grand Summit Dr, Monument, CO 80132New ConstructionMLS ID #7075028, Sarah Futa, Keller Williams Action Realty, LLC. elevateMLS
- $716,6544 bd3 ba2.9k sqft17553 Brass Buckle Way, Monument, CO 80132New ConstructionelevateMLS
