What's Special: Cul-de-Sac Lot | Model Plan | Corner Lot | Larger Backyard. New Construction – Ready Now! Built by Taylor Morrison, America's Most Trusted Home Builder. Welcome to the Grenada at 1669 Anson Lane in Hammock at Two Rivers. This beautiful new home offers an inviting layout centered around the great room, gourmet kitchen, and casual dining area. The kitchen stands out with its large island accented by pendant lights, a stainless-steel apron-front sink, and a step-in pantry for added convenience. Sliding glass doors brighten the space and open to the outdoor lanai, perfect for easy everyday living. Tucked at the back of the home, the primary suite provides a peaceful retreat with an en-suite bath and a spacious walk-in closet with direct access to the laundry room. Off the kitchen, you’ll find two secondary bedrooms, a full bath, and the laundry room, while another secondary bedroom, full bath, and flex space sit just off the foyer. Life at Hammock at Two Rivers brings a resort-style experience with a planned member-only social club featuring a premier health club, racquet sports, a spectacular pool, fine dining, a poolside bar, and additional areas including a playground, lap pool, event lawn, and slide tower. The Zephyrhills area blends small-town charm with easy access to big-city conveniences, offering great shopping, dining, outdoor recreation, and top schools close to home. Enjoy nearby sporting events in Tampa, theme parks less than 25 miles away in Orlando, and sunny days at Sunset Beach and Clearwater Beach. There’s so much to explore in this vibrant and welcoming location. Additional Highlights Include: Gourmet kitchen, shower at secondary bath, pocket sliding glass door at great room, tray ceiling at primary suite, and door at primary closet to laundry. MLS#TB8471516
Sold for $513,999
$513,999
1669 ANSON LANE, ZEPHYRHILLS, FL 33541
4beds
2,394sqft
Single Family Residence
Built in 2026
9,147 Square Feet Lot
$500,000 Zestimate®
$215/sqft
$2,766 Estimated rent
Home value
$500,000
$455,000 - $550,000
$2,766/mo
Zestimate® history
Owner options
List your home for rent
$2,766/mo
Rent Zestimate®
Find your next renter with Zillow Rental Manager. Plus, with online applications, you can quickly screen prospective tenants – for free.
$2,766/mo
Rent Zestimate®
Refinance and save
$4,071/mo
Est. payment
Refinancing to a lower rate could help reduce your monthly payments and save thousands over the life of the loan.
$4,071/mo
Est. payment
Explore your selling options
Work with a Zillow partner agent
Leverage their expertise and Zillow's premium Showcase listings to get your home seen by more buyers.
Get startedList with your own agent
Get your home in front of millions of buyers by listing it on Zillow.
Learn how to do itSell it yourself
Take full control of how buyers see your home on Zillow by listing For Sale by Owner (FSBO).
List your homeWhat's special
Larger backyardEn-suite bathStainless-steel apron-front sinkGourmet kitchenCorner lotCasual dining areaStep-in pantry
Zillow last checked:
Listing updated:
Listed by:
Michelle Campbell 813-333-1171,
TAYLOR MORRISON REALTY OF FL 813-333-1171
Bought with:
Luis Lopez, 705664
PEOPLE'S CHOICE REALTY SVC LLC
Source: Stellar MLS,MLS#: TB8471516 Originating MLS: Suncoast Tampa
Originating MLS: Suncoast Tampa
Facts & features
Interior
Bedrooms & bathrooms
- Bedrooms: 4
- Bathrooms: 3
- Full bathrooms: 3
Rooms
- Room types: Great Room, Utility Room
Primary bedroom
- Features: Shower No Tub, Walk-In Closet(s)
- Level: First
- Area: 224 Square Feet
- Dimensions: 16x14
Bedroom 2
- Features: Built-in Closet
- Level: First
- Area: 121 Square Feet
- Dimensions: 11x11
Bedroom 3
- Features: Built-in Closet
- Level: First
- Area: 121 Square Feet
- Dimensions: 11x11
Bedroom 4
- Features: Built-in Closet
- Level: First
- Area: 120 Square Feet
- Dimensions: 12x10
Bonus room
- Features: No Closet
- Level: First
- Area: 144 Square Feet
- Dimensions: 12x12
Dining room
- Level: First
- Area: 180 Square Feet
- Dimensions: 18x10
Great room
- Level: First
- Area: 270 Square Feet
- Dimensions: 18x15
Kitchen
- Level: First
- Dimensions: 10x16
Laundry
- Level: First
- Dimensions: 8x5
Heating
- Electric, Natural Gas
Cooling
- Central Air
Appliances
- Included: Oven, Cooktop, Dishwasher, Disposal, Gas Water Heater, Microwave, Range Hood, Tankless Water Heater
- Laundry: Inside
Features
- Open Floorplan, Primary Bedroom Main Floor, Tray Ceiling(s)
- Flooring: Carpet, Luxury Vinyl, Tile
- Doors: Sliding Doors
- Windows: Window Treatments
- Has fireplace: No
Interior area
- Total structure area: 3,115
- Total interior livable area: 2,394 sqft
Property
Parking
- Total spaces: 2
- Parking features: Driveway, Garage Door Opener, Ground Level
- Attached garage spaces: 2
- Has uncovered spaces: Yes
Features
- Levels: One
- Stories: 1
- Patio & porch: Patio
- Exterior features: Irrigation System, Rain Gutters
- Waterfront features: Lake
Lot
- Size: 9,147 Square Feet
- Features: Corner Lot, Cul-De-Sac
Details
- Parcel number: 3226210160073000410
- Zoning: RES
- Special conditions: None
- Horse amenities: None
Construction
Type & style
- Home type: SingleFamily
- Architectural style: Craftsman
- Property subtype: Single Family Residence
Materials
- Block, Concrete, Stone, Stucco
- Foundation: Slab
- Roof: Tile
Condition
- Completed
- New construction: Yes
- Year built: 2026
Details
- Builder model: Grenada
- Builder name: Taylor Morrison
- Warranty included: Yes
Utilities & green energy
- Sewer: Public Sewer
- Water: Public
- Utilities for property: Electricity Connected, Natural Gas Connected, Sewer Connected, Sprinkler Recycled, Water Connected
Community & HOA
Community
- Features: Fishing, Lake, Clubhouse, Community Mailbox, Deed Restrictions, Fitness Center, Gated Community - No Guard, Golf Carts OK, Irrigation-Reclaimed Water, Park, Playground, Pool, Restaurant, Sidewalks, Special Community Restrictions, Tennis Court(s)
- Security: Gated Community
- Pet fee: $0 monthly
- Subdivision: HAMMOCK AT TWO RIVERS
HOA
- Has HOA: Yes
- Amenities included: Clubhouse, Fence Restrictions, Fitness Center, Gated, Lobby Key Required, Park, Pickleball Court(s), Playground, Pool, Tennis Court(s)
- Services included: Common Area Taxes, Community Pool, Reserve Fund, Internet, Maintenance Grounds, Manager, Pool Maintenance
- HOA fee: $390 monthly
- HOA name: FirstService Residential
- Second HOA name: FirstService Residential
Location
- Region: Zephyrhills
Financial & listing details
- Price per square foot: $215/sqft
- Tax assessed value: $20,368
- Annual tax amount: $3,514
- Date on market: 2/2/2026
- Cumulative days on market: 35 days
- Listing terms: Cash,Conventional,FHA,VA Loan
- Ownership: Fee Simple
- Total actual rent: 0
- Electric utility on property: Yes
- Road surface type: Asphalt
Price history
| Date | Event | Price |
|---|---|---|
| 4/27/2026 | Sold | $513,999$215/sqft |
Source:  Stellar MLS #TB8471516 Report a problem Stellar MLS #TB8471516 Report a problem | ||
| 3/10/2026 | Pending sale | $513,999$215/sqft |
Source: Stellar MLS #TB8471516 Report a problem | ||
| 3/3/2026 | Price change | $513,999+0.4%$215/sqft |
Source: Stellar MLS #TB8471516 Report a problem | ||
| 1/30/2026 | Listed for sale | $511,999$214/sqft |
Source:  Taylor Morrison Report a problem Taylor Morrison Report a problem | ||
Public tax history
| Year | Property taxes | Tax assessment |
|---|---|---|
| 2025 | $3,514 | $20,368 |
Find assessor info on the county website
Neighborhood: 33541
Nearby homes
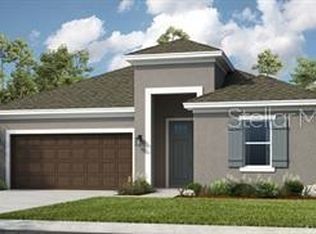
- $508,9994 bd3 ba2.3k sqft1668 Anson Ln, Zephyrhills, FL 33541Sold
- $529,9994 bd3 ba2.3k sqft1667 Anson Ln, Zephyrhills, FL 33541New Construction

- $579,9995 bd4 ba3k sqft1623 Anson Ln, Zephyrhills, FL 33541New Construction
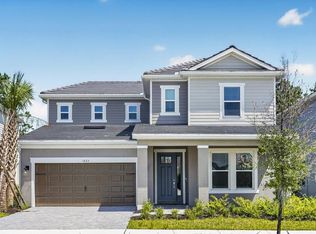
- $550,0004 bd3 ba2.3k sqft1592 Anson Ln, Zephyrhills, FL 33541Sold
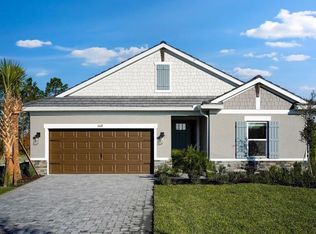
- $550,0004 bd3 ba2.3k sqft1628 Anson Ln, Zephyrhills, FL 33541Sold
- $610,0004 bd5 ba2.9k sqft35889 Emberview Dr, Zephyrhills, FL 33541Sold
- $575,9994 bd4 ba2.6k sqft1546 Trailhead Ln, Zephyrhills, FL 33541Sold
- $649,9995 bd4 ba3.4k sqft1572 Trailhead Ln, Zephyrhills, FL 33541Sold
Nearby schools
GreatSchools rating
- 1/10Chester W. Taylor, Jr. Elementary SchoolGrades: PK-5Distance: 2.5 mi
- 3/10Raymond B. Stewart Middle SchoolGrades: 6-8Distance: 4.8 mi
- 2/10Zephyrhills High SchoolGrades: 9-12Distance: 5.5 mi
Schools provided by the listing agent
- Elementary: Chester W Taylor Elemen-PO
- Middle: Raymond B Stewart Middle-PO
- High: Zephryhills High School-PO
Source: Stellar MLS. This data may not be complete. We recommend contacting the local school district to confirm school assignments for this home.
Get a cash offer in 3 minutes
Find out how much your home could sell for in as little as 3 minutes with a no-obligation cash offer.
Estimated market value
$500,000
Get a cash offer in 3 minutes
Find out how much your home could sell for in as little as 3 minutes with a no-obligation cash offer.
Estimated market value
$500,000
- Florida
- Pasco County
- Zephyrhills
- 33541
- 1669 ANSON LANE
