Skip main navigation
Sold for $6,400,000
  • $6,400,000

    1669 Calle Arroyo, Diablo, CA 94528

    4beds
    5,337sqft
    Single Family Residence
    Built in 1964
    0.6 Acres Lot
    $6,299,500 Zestimate®
    $1,199/sqft
    $7,323 Estimated rent

    Home value

    $6,299,500

    $5.67M - $6.99M

    $7,323/mo

    Zestimate® history
    Loading
    Loading...

    Owner options

    List your home for rent

    $7,323/mo

    Rent Zestimate®

    Find your next renter with Zillow Rental Manager. Plus, with online applications, you can quickly screen prospective tenants – for free.

    Learn more

    $7,323/mo

    Rent Zestimate®

    Refinance and save

    $40,379/mo

    Est. payment

    Refinancing to a lower rate could help reduce your monthly payments and save thousands over the life of the loan.

    See today's rates

    $40,379/mo

    Est. payment

    Explore your selling options

    Work with a Zillow partner agent

    Leverage their expertise and Zillow's premium Showcase listings to get your home seen by more buyers.

    Get started

    List with your own agent

    Get your home in front of millions of buyers by listing it on Zillow.

    Learn how to do it

    Sell it yourself

    Take full control of how buyers see your home on Zillow by listing For Sale by Owner (FSBO).

    List your home

    What's special

    Fully updated homeWolf rangeDecorative millworkCustom cabinetryDual marble islandsBreakfast nookStatement light fixtures
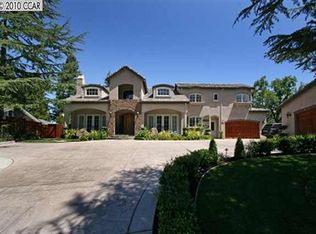
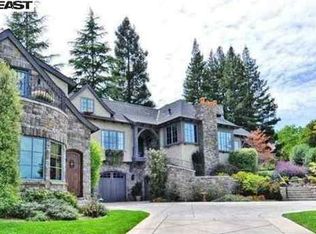
    Nestled within the prestigious Diablo CC neighborhood, this custom East Coast-inspired estate offers a rare blend of timeless design and storybook charm. Set on a remarkable lot with front views of the 17th fairway and stunning rear vistas of majestic Mt. Diablo. The fully updated home offers 4 bedrooms/2 full baths/2 half bath plus an office all on the main level. Upstairs, a versatile loft is complemented by both a full and half bath. The chef's kitchen features dual marble islands, Sub-Zero refrigerators, Wolf range a breakfast nook and custom cabinetry. The kitchen opens to a warm and inviting family room with access to the backyard. The expansive living room impresses with soaring wood beam ceilings, pretty hardwood flooring and French doors leading to the outdoor entertaining areas. Enjoy the sparkling pool/spa, built-in BBQ w/bar seating or unwind beneath the pergola next to the stone fireplace. A charming guest cottage adds unique character with its high ceiling and Dutch door--perfect for guests, extended family, or a private retreat. Additional highlights include statement light fixtures, decorative millwork, extensive built-in cabinetry, and a detached 3-car garage. This rare offering delivers luxurious comfort in one of Diablo's most coveted locations.

    Zillow last checked:

    Listing updated:

    Listed by:

    Mary Bonham DRE #01203856 925-997-1787,

    The Agency,

    Erin Carrigg DRE #02020465 925-360-4420,

    The Agency

    Bought with:

    NonAgent Represented Buyer

    NonMember/Member-Other Board

    Source: CCAR,MLS#: 41124372MLS Logo

    Facts & features

    Interior

    Bedrooms & bathrooms
    • Bedrooms: 4
    • Bathrooms: 5
    • Full bathrooms: 3
    • Partial bathrooms: 2
    Rooms
    • Room types: 4 Bedrooms, 2.5 Baths, Primary Bedrm Suite - 1, Main Entry, 1.5 Baths, Loft, Dining Room, Family Room, Office
    Bathroom
    • Features: Solid Surface, Stall Shower, Updated Baths, Window, Tub, Marble
    Kitchen
    • Features: Stone Counters, Dishwasher, Eat-in Kitchen, Kitchen Island, Microwave, Pantry, Range/Oven Free Standing, Refrigerator, Skylight(s), Updated Kitchen
    Heating
    • Zoned
    Cooling
    • Central Air
    Appliances
    • Included: Dishwasher, Microwave, Free-Standing Range, Refrigerator, Gas Water Heater, Dryer, Washer
    • Laundry: Laundry Room, Cabinets, Sink, Common Area
    Features
    • Storage, Pantry, Updated Kitchen, Sound System
    • Flooring: Hardwood, Vinyl, Carpet
    • Windows: Skylight(s)
    • Number of fireplaces: 4
    • Fireplace features: Family Room, Gas Starter, Living Room, Master Bedroom
    Interior area
    • Total structure area: 5,337
    • Total interior livable area: 5,337 sqft

    Property

    Parking
    • Total spaces: 3
    • Parking features: Detached
    • Garage spaces: 3
    Features
    • Levels: Two
    • Stories: 2
    • Exterior features: Private Entrance
    • Has private pool: Yes
    • Pool features: Gas Heat, In Ground
    • Spa features: Heated
    • Has view: Yes
    • View description: Golf Course, Mountain(s)
    Lot
    • Size: 0.6 Acres
    • Features: Level, Sloped Up, Back Yard, Landscaped
    Details
    • Parcel number: 1951700101
    • Special conditions: Standard
    • Other equipment: Irrigation Equipment

    Construction

    Type & style
    • Home type: SingleFamily
    • Architectural style: Custom
    • Property subtype: Single Family Residence
    Materials
    • Wood Siding
    • Roof: Composition
    Condition
    • Existing
    • New construction: No
    • Year built: 1964

    Utilities & green energy

    • Electric: No Solar, 220 Volts in Laundry

    Community & HOA

    Community
    • Subdivision: Diablo C.C.
    HOA
    • Has HOA: No
    Location
    • Region: Diablo

    Financial & listing details

    • Price per square foot: $1,199/sqft
    • Tax assessed value: $3,615,389
    • Annual tax amount: $40,930
    • Date on market: 2/18/2026

    Price history

    DateEventPrice
    2/27/2026Sold$6,400,000+4.1%$1,199/sqft
    Source: CCAR #41124372 Report a problem
    2/23/2026Pending sale$6,149,000$1,152/sqft
    Source: CCAR #41124372 Report a problem
    2/18/2026Listed for sale$6,149,000+156.2%$1,152/sqft
    Source: CCAR #41124372 Report a problem
    10/29/2002Sold$2,400,000+200%$450/sqft
    Source: CCAR #11149070 Report a problem
    8/27/1998Sold$800,000$150/sqft
    Source: Public Record Report a problem

    Public tax history

    YearProperty taxesTax assessment
    2025$40,930 +2.1%$3,615,389 +2%
    2024$40,103 +1.5%$3,544,500 +2%
    2023$39,497 +17.2%$3,475,001 +19.5%
    2022$33,694 +3.8%$2,908,000 +3.7%
    2021$32,466 +0.1%$2,804,000 +0.3%
    2020$32,446 +2.7%$2,795,000 +3.6%
    2019$31,600 +7.2%$2,699,000 +5.5%
    2018$29,479 +11%$2,559,500 +9.2%
    2017$26,562 +4.2%$2,343,000 +5.3%
    2016$25,492 +8.4%$2,225,500 +9.2%
    2015$23,511 +6%$2,038,000 +7%
    2014$22,186 $1,904,500 +14.7%
    2013-- $1,660,500 +21.2%
    2012-- $1,370,000 -27.9%
    2011-- $1,900,000 -5.4%
    2010-- $2,007,500 -26.6%
    2009-- $2,735,000 +9.4%
    2008-- $2,500,000 -7.4%
    2007-- $2,698,486 +2%
    2006-- $2,645,575 +3%
    2005-- $2,568,702 +5.1%
    2004-- $2,444,807 +1.9%
    2003-- $2,400,000 +138.2%
    2002-- $1,007,418 +2%
    2001-- $987,666
    Find assessor info on the county website

    Neighborhood: 94528

    Nearby schools

    GreatSchools rating
    Schools provided by the listing agent
    • District: San Ramon Valley (925) 552-5500

    Source: CCAR. This data may not be complete. We recommend contacting the local school district to confirm school assignments for this home.

    Get a cash offer in 3 minutes
    Find out how much your home could sell for in as little as 3 minutes with a no-obligation cash offer.
    Estimated market value
    $6,299,500
    Get a cash offer in 3 minutes
    Find out how much your home could sell for in as little as 3 minutes with a no-obligation cash offer.
    Estimated market value
    $6,299,500