Skip main navigation
Off market
  • $4,846,200

    1685 Calle Arroyo, Diablo, CA 94528

    6beds
    4baths
    4,840sqft
    SingleFamily
    Built in 2005
    0.62 Acres Lot
    $4,846,200 Zestimate®
    $1,001/sqft
    $7,199 Estimated rent

    Home value

    $4,846,200

    $4.41M - $5.28M

    $7,199/mo

    Zestimate® history
    Loading
    Loading...

    Owner options

    List your home for rent

    $7,199/mo

    Rent Zestimate®

    Find your next renter with Zillow Rental Manager. Plus, with online applications, you can quickly screen prospective tenants – for free.

    Learn more

    $7,199/mo

    Rent Zestimate®

    Refinance and save

    $30,672/mo

    Est. payment

    Refinancing to a lower rate could help reduce your monthly payments and save thousands over the life of the loan.

    See today's rates

    $30,672/mo

    Est. payment

    Explore your selling options

    Work with a Zillow partner agent

    Leverage their expertise and Zillow's premium Showcase listings to get your home seen by more buyers.

    Get started

    List with your own agent

    Get your home in front of millions of buyers by listing it on Zillow.

    Learn how to do it

    Sell it yourself

    Take full control of how buyers see your home on Zillow by listing For Sale by Owner (FSBO).

    List your home

    What's special

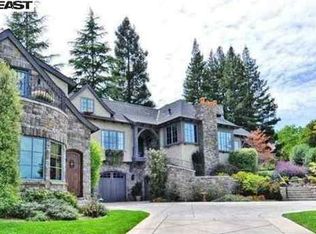
    Located on one of the most prestigious streets of Diablo, this custom-built estate completed in 2005 includes approximately 4,840 square feet on .62 acres with 5 bedrooms, office/study and 4.5 baths.  Nestled on a knoll above the 17th fairway of the historic Diablo Country Club golf course, this home boasts a wonderful spirit throughout.  A stately front door with sidelights leads to the impressive foyer that sets the tone of the home with vaulted ceilings, variegated Italian tile flooring, and dramatic iron chandelier that showcases the elegant, detailed iron railing of the upstairs landing above.    The formal living room and dining room that flank the entry enjoy wonderful architectural elements including archways, high windows and cutouts allowing for extra light and display areas and French Doors that open to covered porches with beautiful slate flooring.  Each room has beautiful sculpted carpet and the living room enjoys a gas fireplace with beautiful cast mantle. The kitchen is a cook's dream and benefits from modern-day style and appliances, while still embracing old-world elegance.  Features include large island with breakfast bar area, pendant lights and prep-sink, slab counters, Thermador Professional double oven and cook top, custom hood, separate Thermador oven, microwave, warming drawer, two dishwashers, Sub-Zero and walk-in pantry.  Custom cabinetry features pullouts.  Glass cabinets for display and the harlequin backsplash add to the old-world feel.  Tying the family room and kitchen together is the shared wide-plank hardwood floors and spacious breakfast room with bay window, beautiful, iron chandelier and built-in desk area.  A wall of windows that includes two sets of French Doors (leading to a covered back deck) gives the generous family room a perfect view of the backyard retreat. Vaulted ceilings, recessed lighting, gorgeous inset fireplace with built-in cabinets for media and an ideal sized bar with granite counters, cooper sink, glass-front cabinets and wine refrigerator.  And perfectly located adjacent to the bar is the climate controlled wine cellar for more than 500 bottles.  The master bedroom guarantees a private retreat with vaulted ceiling, gas fireplace and its own covered balcony perfect for viewing Mt. Diablo.  The lovely master bath features sunken tub, spacious glass enclosed shower, dual vanity areas with ample cabinetry and large walk-in closet. Three additional bedrooms are located upstairs.  One features an en-suite bath and all have walk-in, organized closets.  A spacious upstairs landing offers an ideal sitting room space next to the built-in desk with skylight above. The 5th bedroom is located downstairs and has a full bath with outdoor access.   Situated on .62 acres the grounds are immaculate both in front and back.  The beautifully manicured front grounds include rock-lined flowerbeds and hedges, mature trees and abundant lawns overlooking the 17th fairway.  The backyard is a beautiful oasis and private retreat.  The pergola-covered kitchen has built-in BBQ, two refrigerators (including wine), sink and spacious area for bar seating.  The expansive patio area is perfect for large-scale entertaining or cozy fireplace gatherings.  The free-form pool with spa has soothing waterfall bordered by lush palm trees, grasses and California natives.  The personal putting green is the finishing touch on this retreat.   There are two ample size side yards.   Additional Amenities:Views of Mt. Diablo from the back and the 17th Fairway from frontVaulted Ceilings and Archways Exquisite baseboards and molding throughoutElegant and detailed iron wrought railing and banisterCustom Iron Light Fixtures throughout along with recessed lightingFirst Floor Office/StudyClimate Controlled Wine CellarBuilt-in speakers throughout downstairsBeautiful Powder RoomVariegated Italian Flooring through entry and downstairs hallwaysWide-Plank Hardwood Floors throughout Kitchen, Breakfast and Family RoomGas Fireplaces in

    This property is not currently displayed as for sale or rent on Zillow. This may be different from what's on other websites or public sources.

    Facts & features

    Interior

    Bedrooms & bathrooms
    • Bedrooms: 6
    • Bathrooms: 4.5
    Heating
    • Gas
    Cooling
    • Central, Other
    Appliances
    • Included: Dishwasher, Garbage disposal, Microwave, Range / Oven, Refrigerator, Trash compactor
    Features
    • Flooring: Tile, Other, Carpet, Hardwood, Slate
    Interior area
    • Total interior livable area: 4,840 sqft

    Property

    Parking
    • Total spaces: 4
    • Parking features: Garage - Attached, Garage - Detached
    Features
    • Exterior features: Stucco
    • Has view: Yes
    • View description: Territorial
    Lot
    • Size: 0.62 Acres
    Details
    • Parcel number: 1951700077

    Construction

    Type & style
    • Home type: SingleFamily
    Materials
    • Roof: Tile
    Condition
    • Year built: 2005

    Community & HOA

    Location
    • Region: Diablo

    Financial & listing details

    • Price per square foot: $1,001/sqft
    • Tax assessed value: $3,911,720
    • Annual tax amount: $44,138

    Price history

    DateEventPrice
    4/21/2014Sold$3,191,000-3.3%$659/sqft
    Source: CCAR #40646541 Report a problem
    3/8/2014Pending sale$3,300,000$682/sqft
    Source: Pacific Union #40646541 Report a problem
    2/20/2014Listed for sale$3,300,000-2.4%$682/sqft
    Source: Pacific Union #40646541 Report a problem
    11/17/2013Listing removed$3,380,000$698/sqft
    Source: J. Rockcliff Realtors #40582359 Report a problem
    8/25/2012Price change$3,380,000-0.6%$698/sqft
    Source: J. Rockcliff Realtors #40582359 Report a problem
    9/20/2011Listed for sale$3,400,000-27.6%$702/sqft
    Source: People & Properties Sotheby's International Realty #40543482 Report a problem
    6/18/2010Listing removed$4,698,000$971/sqft
    Source: J. Rockcliff Realtors #40279278 Report a problem
    6/16/2010Listed for sale$4,698,000$971/sqft
    Source: J. Rockcliff Realtors #40279278 Report a problem
    11/30/2007Listing removed$4,698,000$971/sqft
    Source: Obeo #40279278 Report a problem
    11/14/2007Listed for sale$4,698,000+14.6%$971/sqft
    Source: Obeo #40279278 Report a problem
    3/16/2005Sold$4,100,000+173.3%$847/sqft
    Source: Public Record Report a problem
    4/10/2001Sold$1,500,000+25%$310/sqft
    Source: CCAR #11060522 Report a problem
    3/31/2000Sold$1,200,000-20%$248/sqft
    Source: Public Record Report a problem
    6/15/1998Sold$1,500,500$310/sqft
    Source: Public Record Report a problem

    Public tax history

    YearProperty taxesTax assessment
    2025$44,138 +2.1%$3,911,720 +2%
    2024$43,247 +1.5%$3,835,021 +2%
    2023$42,597 +0.8%$3,759,826 +2%
    2022$42,266 +2.1%$3,686,105 +2%
    2021$41,379 +0.7%$3,613,829 +1%
    2020$41,095 +1.2%$3,576,775 +2%
    2019$40,607 +3.9%$3,506,643 +2%
    2018$39,099 +3.9%$3,437,886 +2%
    2017$37,629 +1.1%$3,370,477 +2%
    2016$37,234 +29.4%$3,304,390 +1.5%
    2015$28,767 $3,254,756 +29.8%
    2014$28,767 $2,508,000 +22.6%
    2013-- $2,045,000 +14.3%
    2012-- $1,788,500 -33.8%
    2011-- $2,700,000 -18.2%
    2010-- $3,300,000 -8.6%
    2009-- $3,610,000 -5%
    2008-- $3,800,000 -12.1%
    2007-- $4,322,760 +2%
    2006-- $4,238,000 +85.4%
    2005-- $2,285,492 +25.8%
    2004-- $1,816,229 +59.9%
    2003-- $1,135,500 -14.2%
    2002-- $1,323,000 +8.1%
    2001-- $1,224,000
    Find assessor info on the county website

    Neighborhood: 94528

    Nearby schools

    GreatSchools rating
    Schools provided by the listing agent
    • Middle: Los Cerros Middle
    • High: Monte Vista High
    • District: San Ramon Valley (925) 552-5500

    Source: The MLS. This data may not be complete. We recommend contacting the local school district to confirm school assignments for this home.

    Get a cash offer in 3 minutes
    Find out how much your home could sell for in as little as 3 minutes with a no-obligation cash offer.
    Estimated market value
    $4,846,200
    Get a cash offer in 3 minutes
    Find out how much your home could sell for in as little as 3 minutes with a no-obligation cash offer.
    Estimated market value
    $4,846,200