Angler’s Paradise & Waterfront Value! Bring your toolbelt and your fishing gear to this spacious handyman special, perfectly positioned on a deep-water canal with direct, unobstructed access to world-class bass fishing on Lake Istokpoga.
This furnished home features a bright, open floor plan with vaulted ceilings. Large screeded patio to watch the magnificent sunsets. Metal Roof: New in 2016, A/C System: New in 2017, Double Boat House: Built in 2012.
Outdoor living shines with an open air patio under boat house, a 16x10 workshop/tackle room fully equipped with electricity—the ultimate setup for projects and gear. Located in the golf-cart-friendly community of Istokpoga Shores with NO HOA or Restrictions.. Bring your RV, Boats, Pets and all your toys!! This property is the perfect canvas to create your dream waterfront retreat. Wake up to magnificent sunrises, unwind with stunning sunsets, and entertain family and friends in style. Being sold furnished—just bring your vision and start living the lake life!
Pending
$189,000
1669 Lakeshore Dr, Lorida, FL 33857
2beds
1,280sqft
:
Get pre-qualified$1,251/mo
Single Family Residence
Built in 1984
9,583 Square Feet Lot
$188,200 Zestimate®
$148/sqft
$-- HOA
What's special
Furnished homeMetal roofDouble boat houseBright open floor planUnwind with stunning sunsetsVaulted ceilings
- 16 days |
- 425 |
- 20 |
Likely to sell faster than
Zillow last checked:
Listing updated:
Listed by:
Janet Mennella,
Paradise Real Estate International LLC
Source: HFMLS,MLS#: 326398Originating MLS: Heartland Association Of Realtors
Facts & features
Interior
Bedrooms & bathrooms
- Bedrooms: 2
- Bathrooms: 2
- Full bathrooms: 2
Primary bedroom
- Level: Main
- Dimensions: 14 x 14
Primary bedroom
- Level: Main
- Dimensions: 5 x 10
Bedroom 2
- Level: Main
- Dimensions: 10 x 10
Bathroom 2
- Level: Main
- Dimensions: 5 x 9
Dining room
- Level: Main
- Dimensions: 10 x 12
Garage
- Level: Main
- Dimensions: 11 x 22
Kitchen
- Level: Main
- Dimensions: 9 x 12
Laundry
- Level: Main
- Dimensions: 4 x 6
Living room
- Level: Main
- Dimensions: 20 x 15
Porch
- Level: Main
- Dimensions: 20 x 10
Workshop
- Level: Main
- Dimensions: 16 x 10
Heating
- Central, Electric
Cooling
- Central Air, Electric
Appliances
- Included: Dryer, Oven, Range, Refrigerator, Washer
Features
- Ceiling Fan(s), Furnished, High Speed Internet, Cable TV, Window Treatments
- Flooring: Linoleum, Tile
- Windows: Drapes
- Furnished: Yes
Interior area
- Total structure area: 1,280
- Total interior livable area: 1,280 sqft
Video & virtual tour
Property
Parking
- Parking features: RV Access/Parking, Garage Door Opener
- Has garage: Yes
Features
- Levels: One
- Stories: 1
- Patio & porch: Rear Porch, Screened, Deck, Patio
- Exterior features: Deck, Dock, Fence, Patio, Shed, Workshop
- Pool features: None
- Has view: Yes
- View description: Canal
- Has water view: Yes
- Water view: Canal
- Waterfront features: Bulkhead, Seawall
- Body of water: Istokpoga
- Frontage type: Canal
- Frontage length: 75
Lot
- Size: 9,583 Square Feet
Details
- Additional parcels included: ,,
- Parcel number: C33353103000500540
- Zoning description: R1
- Special conditions: None
Construction
Type & style
- Home type: SingleFamily
- Architectural style: Ranch,One Story
- Property subtype: Single Family Residence
Materials
- Frame, Wood Siding
- Roof: Metal
Condition
- Resale
- Year built: 1984
Utilities & green energy
- Sewer: Septic Tank
- Water: Private, Well
- Utilities for property: Cable Available, High Speed Internet Available
Community & HOA
Community
- Features: None
HOA
- Has HOA: No
Location
- Region: Lorida
Financial & listing details
- Price per square foot: $148/sqft
- Tax assessed value: $251,156
- Annual tax amount: $3,518
- Date on market: 7/10/2026
- Cumulative days on market: 17 days
- Listing agreement: Exclusive Right To Sell
- Listing terms: Cash
- Road surface type: Paved
Estimated market value
$188,200
$179,000 - $198,000
$1,459/mo
Price history
| Date | Event | Price |
|---|---|---|
| 7/15/2026 | Pending sale | $189,000$148/sqft |
Source: HFMLS #326398 Report a problem | ||
| 7/10/2026 | Listed for sale | $189,000+14.6%$148/sqft |
Source: HFMLS #326398 Report a problem | ||
| 10/6/2018 | Sold | $164,900-2.9%$129/sqft |
Source: Public Record Report a problem | ||
| 9/8/2018 | Listed for sale | $169,900+23.1%$133/sqft |
Source: Paradise Real Estate International Llc/Mls #249315 Report a problem | ||
| 1/4/2011 | Sold | $138,000-4.8%$108/sqft |
Source: Public Record Report a problem | ||
| 12/8/2010 | Price change | $145,000-7%$113/sqft |
Source: RE/MAX Realty Plus #194487 Report a problem | ||
| 10/17/2010 | Price change | $155,900-10.9%$122/sqft |
Source: RE/MAX Realty Plus #194487 Report a problem | ||
| 6/25/2010 | Listed for sale | $175,000-16.7%$137/sqft |
Source: RE/MAX Realty Plus #194487 Report a problem | ||
| 3/11/2010 | Listing removed | $210,000$164/sqft |
Source: RE/MAX Realty Plus #208112 Report a problem | ||
| 5/28/2009 | Price change | $210,000-13.2%$164/sqft |
Source: RE/MAX Realty Plus #208112 Report a problem | ||
| 9/14/2008 | Listed for sale | $241,900+59.1%$189/sqft |
Source: XDeadline.com Inc #202589 Report a problem | ||
| 3/1/2004 | Sold | $152,000$119/sqft |
Source: Public Record Report a problem | ||
Public tax history
| Year | Property taxes | Tax assessment |
|---|---|---|
| 2025 | $3,519 +12.1% | $251,156 +18.2% |
| 2024 | $3,139 +5.9% | $212,408 -2.9% |
| 2023 | $2,963 +13% | $218,705 +27.4% |
| 2022 | $2,623 +5.9% | $171,671 +15.7% |
| 2021 | $2,477 +9.8% | $148,426 +11.1% |
| 2020 | $2,256 | $133,579 +9% |
| 2019 | $2,256 +7.8% | $122,510 +1.9% |
| 2018 | $2,092 +0.7% | $120,199 +6.7% |
| 2017 | $2,078 +7.7% | $112,697 +11.1% |
| 2016 | $1,929 +7.2% | $101,397 -3.6% |
| 2015 | $1,799 -2.3% | $105,137 |
| 2014 | $1,842 | -- |
| 2013 | -- | -- |
| 2012 | -- | -- |
| 2011 | -- | -- |
| 2010 | -- | -- |
| 2009 | -- | -- |
| 2008 | -- | -- |
| 2007 | -- | -- |
| 2006 | -- | -- |
| 2005 | -- | -- |
| 2004 | -- | -- |
| 2003 | -- | -- |
| 2002 | -- | -- |
| 2001 | -- | -- |
| 2000 | -- | -- |
Find assessor info on the county website
Monthly payment
Est. payment
Payment breakdown
Explore the cost of this home by adjusting the details. Changes won't be saved.Climate risks
Neighborhood: 33857
Nearby schools
GreatSchools rating
- 4/10Fred Wild Elementary SchoolGrades: PK-5Distance: 13.5 mi
- 5/10Sebring Middle SchoolGrades: 6-8Distance: 14.4 mi
- 3/10Sebring High SchoolGrades: PK,9-12Distance: 13.7 mi
Schools provided by the listing agent
- Elementary: Fred Wild Elementary
- Middle: Sebring Middle
- High: Sebring High
Source: HFMLS. This data may not be complete. We recommend contacting the local school district to confirm school assignments for this home.
- $180,1004 bd1 ba400 sqft1671 Lakeshore Dr, Lorida, FL 33857Off Market
- $188,4001 bd1 ba676 sqft1657 Lakeshore Dr, Lorida, FL 33857Off Market
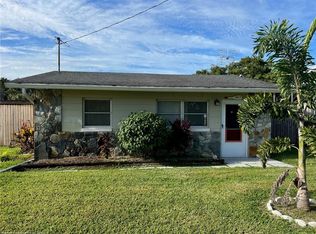
- $256,5002 bd2 ba1.6k sqft1645 Lakeshore Dr, Lorida, FL 33857Off Market

- $241,0003 bd2 ba1.5k sqft1683 Lakeshore Dr, Lorida, FL 33857Off Market
- $280,0002 bd1 ba908 sqft1644 Heron Dr S, Lorida, FL 33857Sold
- $38,250-- bd-- ba-- sqft1730 Lakeshore Dr, Lorida, FL 33857Off Market
- $750-- bd-- ba-- sqft1703 Lakeshore Dr, Lorida, FL 33857Off Market
- $290,3002 bd2 ba1.3k sqft1633 Lakeshore Dr, Lorida, FL 33857Off Market
A local agent can set up tours, give advice and negotiate with sellers.
Similar homes
- $189,9003 bd3 ba1.2k sqft1824 Leisure Dr, Lorida, FL 33857For Sale
 MLS ID #325921, Ivan Barajas. HFMLS
 - $220,0003 bd2 ba1.8k sqft3124 White Oak Rd, Lorida, FL 33857For Sale
 MLS ID #325013, Stacey White. HFMLS
 - $180,0002 bd1 ba1.1k sqft357 Pershing Ave, Lake Placid, FL 33852For Sale
 MLS ID #326104, Susan Compton. HFMLS
 - $192,0002 bd2 ba1k sqft116 Walker Ave NE, Lake Placid, FL 33852For Sale
 MLS ID #325387, Sue Dean. HFMLS
 - $170,0002 bd2 ba1.2k sqft41 Jasmine St, Lake Placid, FL 33852For SaleMLS ID #326451, Logan Akins. HFMLS
- $235,0002 bd2 ba1.2k sqft6208 Wilson Ter, Sebring, FL 33876For SaleMLS ID #326318, Kyla Sordino. HFMLS
- $189,0002 bd1 ba1k sqft1539 Penny Ave, Sebring, FL 33870For Sale
 MLS ID #TB8524112, William Roberts, ALIGN RIGHT REALTY LLC. Stellar MLS
 - $196,0002 bd2 ba1.1k sqft30 Jasmine St, Lake Placid, FL 33852For SaleMLS ID #325215, Lisa Frantz. HFMLS
- $--2 bd2 ba1.2k sqft4320 Thompson Ave, Sebring, FL 33875AuctionXome
- $190,0002 bd2 ba1.3k sqft3728 Sunbird Cir, Sebring, FL 33872For SaleMLS ID #326430, Dawn Dell. HFMLS
- $219,9002 bd2 ba1.3k sqft6101 Edgewater Ter, Sebring, FL 33876For SaleMLS ID #319730, James Gervasi. HFMLS
- $184,0002 bd1 ba840 sqft118 Country Club Dr, Lake Placid, FL 33852For SaleMLS ID #326190, Steve Fruit. HFMLS
- $184,9002 bd2 ba1k sqft1717 State Road 17 N, Sebring, FL 33870For SaleMLS ID #O6407481, Louis Vincent, PROPERTY WAREHOUSES OF AMERICA. Stellar MLS
- $189,9002 bd2 ba1.7k sqft2408 Golf Hammock Dr, Sebring, FL 33872For SaleMLS ID #326265, Gloria Leiva. HFMLS
- $175,0002 bd2 ba858 sqft127 Ida Ave, Lake Placid, FL 33852For SaleMLS ID #326151, Sue Clark. HFMLS
- $190,0002 bd1 ba812 sqft714 Hickory St, Sebring, FL 33870For SaleMLS ID #325497, Cyndee Bryan. HFMLS
- $195,0003 bd2 ba1.5k sqft201 E Maxanna Blvd, Sebring, FL 33875For SaleMLS ID #O6422566, Rosmery Carter, OLYMPUS EXECUTIVE REALTY INC. Stellar MLS
- $230,0003 bd2 ba1.1k sqft109 Fig Rd NW, Lake Placid, FL 33852For SaleMLS ID #326439, Devyn Steele. HFMLS
- $199,0003 bd2 ba922 sqft(Undisclosed Address), Lake Placid, FL 33852For SaleMLS ID #326222, Roy Thomas. HFMLS
- $--3 bd2 ba1.5k sqft4636 Cod Ave, Sebring, FL 33870AuctionAuction.com 1
