Welcome home to this sunny and spacious end unit in the coveted Woodfield Estates neighborhood. Over 2000 square feet of living space, an attached 2-car garage, and a charming patio are just a few of the amenities at this turnkey residence with updated mechanicals, brand new windows and a fresh coat of paint. The two-story foyer opens to formal living and dining spaces with abundant windows. The family room is perfect in every season, with a vaulted ceiling, skylights, and gas fireplace. The open floor plan flows easily into the breakfast nook and spacious kitchen, with stainless appliances and lots of space for prep and storage. Laundry facilities and a half bath round out this floor. Upstairs, the primary suite offers two walk-in closets and an updated bath with radiant heat flooring, while two additional bedrooms share a hall bath. The lower level offers high ceilings and lots of potential. Outside, a patio with retractable awning is a shaded spot for morning coffee or evening drinks with friends, with a grassy common area just beyond. Located close to commuter routes as well as shopping and dining opportunities.
Sold for $510,000
$510,000
1669 Rockcress Dr, Jamison, PA 18929
3beds
2,046sqft
Townhouse
Built in 1995
5,619 Square Feet Lot
$552,100 Zestimate®
$249/sqft
$3,249 Estimated rent
Home value
$552,100
$524,000 - $580,000
$3,249/mo
Zestimate® history
Owner options
List your home for rent
$3,249/mo
Rent Zestimate®
Find your next renter with Zillow Rental Manager. Plus, with online applications, you can quickly screen prospective tenants – for free.
$3,249/mo
Rent Zestimate®
Refinance and save
$3,426/mo
Est. payment
Refinancing to a lower rate could help reduce your monthly payments and save thousands over the life of the loan.
$3,426/mo
Est. payment
Explore your selling options
Work with a Zillow partner agent
Leverage their expertise and Zillow's premium Showcase listings to get your home seen by more buyers.
Get startedList with your own agent
Get your home in front of millions of buyers by listing it on Zillow.
Learn how to do itSell it yourself
Take full control of how buyers see your home on Zillow by listing For Sale by Owner (FSBO).
List your homeWhat's special
Gas fireplaceCharming patioOpen floor planFresh coat of paintAbundant windowsUpdated mechanicalsGrassy common area
Zillow last checked:
Listing updated:
Listed by:
Rebecca A. Kuhnel 610-346-8811,
Dorey, Carol C Real Estate
Bought with:
nonmember
NON MBR Office
Source: GLVR,MLS#: 746157 Originating MLS: Lehigh Valley MLS
Originating MLS: Lehigh Valley MLSFacts & features
Interior
Bedrooms & bathrooms
- Bedrooms: 3
- Bathrooms: 3
- Full bathrooms: 2
- 1/2 bathrooms: 1
Heating
- Electric, Heat Pump
Cooling
- Central Air
Appliances
- Included: Dryer, Dishwasher, Electric Oven, Electric Range, Gas Water Heater, Humidifier, Microwave, Refrigerator, Washer
- Laundry: Main Level
Features
- Dining Area, Separate/Formal Dining Room, Eat-in Kitchen, Mud Room, Family Room Main Level, Skylights, Utility Room, Walk-In Closet(s)
- Flooring: Ceramic Tile, Hardwood, Tile
- Windows: Skylight(s)
- Basement: Full,Concrete
- Has fireplace: Yes
- Fireplace features: Family Room, Gas Log
Interior area
- Total interior livable area: 2,046 sqft
- Finished area above ground: 2,046
- Finished area below ground: 0
Property
Parking
- Total spaces: 2
- Parking features: Attached, Driveway, Garage, Garage Door Opener
- Attached garage spaces: 2
- Has uncovered spaces: Yes
Features
- Stories: 2
- Patio & porch: Patio
- Exterior features: Awning(s), Patio
- Has view: Yes
- View description: City Lights
Lot
- Size: 5,619 Square Feet
- Features: Corner Lot
Details
- Parcel number: 51027109
- Zoning: 51R1
- Special conditions: None
Construction
Type & style
- Home type: Townhouse
- Architectural style: Colonial
- Property subtype: Townhouse
Materials
- Vinyl Siding
- Foundation: Basement
- Roof: Asphalt,Fiberglass
Condition
- Unknown
- Year built: 1995
Utilities & green energy
- Sewer: Public Sewer
- Water: Public
Community & HOA
Community
- Subdivision: Not in Development
HOA
- Has HOA: Yes
- HOA fee: $137 monthly
Location
- Region: Jamison
Financial & listing details
- Price per square foot: $249/sqft
- Tax assessed value: $33,120
- Annual tax amount: $5,699
- Date on market: 9/19/2025
- Cumulative days on market: 1 day
- Listing terms: Cash,Conventional
- Ownership type: Fee Simple
Price history
| Date | Event | Price |
|---|---|---|
| 11/8/2024 | Sold | $510,000+2.2%$249/sqft |
Source:  GLVR #746157 Report a problem GLVR #746157 Report a problem | ||
| 10/3/2024 | Pending sale | $499,000$244/sqft |
Source:  Bright MLS #PABU2080578 Report a problem Bright MLS #PABU2080578 Report a problem | ||
| 10/2/2024 | Listed for sale | $499,000+170%$244/sqft |
Source: Bright MLS #PABU2080578 Report a problem | ||
| 11/16/1998 | Sold | $184,800+8.5%$90/sqft |
Source: Public Record Report a problem | ||
| 5/3/1995 | Sold | $170,300$83/sqft |
Source: Public Record Report a problem | ||
Public tax history
| Year | Property taxes | Tax assessment |
|---|---|---|
| 2025 | $5,995 | $33,120 |
| 2024 | $5,995 +7.4% | $33,120 |
| 2023 | $5,582 +1.1% | $33,120 |
| 2022 | $5,520 +1.1% | $33,120 |
| 2021 | $5,458 | $33,120 |
| 2020 | $5,458 +0.6% | $33,120 |
| 2018 | $5,425 +0.8% | $33,120 |
| 2017 | $5,384 | $33,120 |
| 2016 | $5,384 | $33,120 |
| 2015 | -- | $33,120 |
| 2014 | -- | $33,120 |
| 2013 | -- | $33,120 |
| 2012 | -- | $33,120 |
| 2011 | -- | $33,120 |
| 2010 | -- | $33,120 |
| 2009 | -- | $33,120 |
| 2008 | -- | $33,120 |
| 2007 | -- | $33,120 |
| 2006 | -- | $33,120 |
| 2005 | -- | $33,120 +300% |
| 2004 | -- | $8,280 |
| 2003 | -- | $8,280 |
| 2002 | -- | $8,280 |
| 2000 | -- | $8,280 |
Find assessor info on the county website
Neighborhood: 18929
Nearby homes
- $445,5002 bd3 ba1.7k sqft1673 Rockcress Dr, Jamison, PA 18929Off Market

- $458,2002 bd3 ba1.7k sqft1665 Rockcress Dr, Jamison, PA 18929Off Market
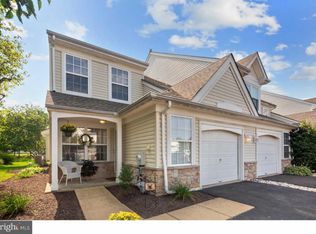
- $439,2002 bd3 ba1.8k sqft1677 Rockcress Dr, Jamison, PA 18929Off Market

- $460,0003 bd2 ba1.9k sqft1663 Rockcress Dr, Jamison, PA 18929Off Market
- $515,0003 bd3 ba2.1k sqft1681 Rockcress Dr, Jamison, PA 18929Sold
- $434,0002 bd2 ba1.7k sqft1661 Rockcress Dr, Jamison, PA 18929Off Market
- $490,0003 bd3 ba1.9k sqft1659 Rockcress Dr, Jamison, PA 18929Pending
- $509,7003 bd3 ba2k sqft1674 Rockcress Dr, Jamison, PA 18929Off Market
Nearby schools
GreatSchools rating
- 8/10Jamison El SchoolGrades: K-6Distance: 0.7 mi
- 7/10Tamanend Middle SchoolGrades: 7-9Distance: 1.9 mi
- 10/10Central Bucks High School-SouthGrades: 10-12Distance: 3.8 mi
Schools provided by the listing agent
- High: Central Bucks
Source: GLVR. This data may not be complete. We recommend contacting the local school district to confirm school assignments for this home.
Get a cash offer in 3 minutes
Find out how much your home could sell for in as little as 3 minutes with a no-obligation cash offer.
Estimated market value
$552,100
Get a cash offer in 3 minutes
Find out how much your home could sell for in as little as 3 minutes with a no-obligation cash offer.
Estimated market value
$552,100
- Pennsylvania
- Bucks County
- Jamison
- 18929
- 1669 Rockcress Dr
Nearby cities
Nearby zip codes
Other Jamison Topics
