Move right into this beautiful house in the desirable community of Windrush and you can just enjoy the ease of living in a totally cared for and renovated home. Step into the foyer and immediately you will take in the beauty of the new wood floors, crown moldings, fresh paint, and general attention to detail. The comfortable living room is the perfect place to relax and leads to the open dining room with plenty of space for gatherings. The stunning new kitchen offers all stainless steel appliances, gas cooking, solid surface counters and an easy-clean tile backsplash. Adjacent to the kitchen is a substantial family room with a wall of sunny windows and cathedral ceilings. Also on this level is a powder room with new tile floor and new vanity plus a utility room with a washer and dryer and HVAC equipment. Upstairs you will love the primary bedroom which has a tray ceiling and ceiling fan, walk-in closet, and entry to the totally updated primary bath with opulent shower and vanity with double sinks. Two secondary bedrooms plus a hall bath complete this level. Relax out back on the newer paver patio and take in greenery and nature that surrounds. Don't forget the garage that has plenty of room for a car plus storage. Additional upgrades include a newer roof, newer windows, replaced carpets upstairs, new HVAC in 2021, and new roof in 2014. Located in the sought after Central Bucks School District and within easy access to shopping, restaurants and many major commuter routes, this lovely home is a must see.
Pending
$490,000
1659 Rockcress Dr, Jamison, PA 18929
3beds
1,964sqft
:
Get pre-qualified$3,271/mo
Townhouse
Built in 1995
-- sqft lot
$493,200 Zestimate®
$249/sqft
$163/mo HOA
What's special
Fresh paintNewer roofNewer windowsTwo secondary bedroomsNewer paver patioEasy-clean tile backsplashSolid surface counters
- 15 days |
- 804 |
- 40 |
Zillow last checked:
Listing updated:
Listed by:
Ruth Ann Roche 215-343-8204,
RE/MAX Centre Realtors 2153438200
Source: Bright MLS,MLS#: PABU2126338
Facts & features
Interior
Bedrooms & bathrooms
- Bedrooms: 3
- Bathrooms: 3
- Full bathrooms: 2
- 1/2 bathrooms: 1
- Main level bathrooms: 1
Rooms
- Room types: Living Room, Dining Room, Primary Bedroom, Bedroom 2, Bedroom 3, Kitchen, Family Room, Utility Room, Bathroom 2, Primary Bathroom, Half Bath
Primary bedroom
- Level: Upper
- Area: 204 Square Feet
- Dimensions: 12 X 17
Bedroom 2
- Level: Upper
- Area: 143 Square Feet
- Dimensions: 11 X 13
Bedroom 3
- Level: Upper
- Area: 120 Square Feet
- Dimensions: 10 X 12
Primary bathroom
- Level: Upper
- Area: 66 Square Feet
- Dimensions: 6 X 11
Bathroom 2
- Level: Upper
- Area: 80 Square Feet
- Dimensions: 8 X 10
Dining room
- Level: Main
- Area: 120 Square Feet
- Dimensions: 10 X 12
Family room
- Level: Main
- Area: 176 Square Feet
- Dimensions: 11 X 16
Half bath
- Level: Main
- Area: 25 Square Feet
- Dimensions: 5 X 5
Kitchen
- Level: Main
- Area: 120 Square Feet
- Dimensions: 10 X 12
Living room
- Level: Main
- Area: 396 Square Feet
- Dimensions: 18 X 22
Utility room
- Level: Main
- Area: 40 Square Feet
- Dimensions: 5 X 8
Heating
- Forced Air, Natural Gas
Cooling
- Central Air, Electric
Appliances
- Included: Gas Water Heater
Features
- Has basement: No
- Has fireplace: No
Interior area
- Total structure area: 1,964
- Total interior livable area: 1,964 sqft
- Finished area above ground: 1,964
- Finished area below ground: 0
Property
Parking
- Total spaces: 1
- Parking features: Driveway, On Street
- Uncovered spaces: 1
Accessibility
- Accessibility features: None
Features
- Levels: Two
- Stories: 2
- Pool features: None
Lot
- Dimensions: 24.00 x
Details
- Additional structures: Above Grade, Below Grade
- Parcel number: 51027105
- Zoning: R1
- Special conditions: Standard
Construction
Type & style
- Home type: Townhouse
- Architectural style: Colonial
- Property subtype: Townhouse
Materials
- Frame
- Foundation: Slab
Condition
- New construction: No
- Year built: 1995
Utilities & green energy
- Sewer: Public Sewer
- Water: Public
Community & HOA
Community
- Subdivision: Windrush
HOA
- Has HOA: Yes
- HOA fee: $163 monthly
- HOA name: PENCO MANAGEMENT, INC.
Location
- Region: Jamison
- Municipality: WARWICK TWP
Financial & listing details
- Price per square foot: $249/sqft
- Tax assessed value: $26,960
- Annual tax amount: $5,161
- Date on market: 7/13/2026
- Listing agreement: Exclusive Right To Sell
- Inclusions: Washer, Dryer, Refrigerator
- Exclusions: Area Rugs, Kitchen Island
- Ownership: Fee Simple
Estimated market value
$493,200
$469,000 - $518,000
$3,151/mo
Price history
| Date | Event | Price |
|---|---|---|
| 7/16/2026 | Pending sale | $490,000$249/sqft |
Source:  Bright MLS #PABU2126338 Report a problem Bright MLS #PABU2126338 Report a problem | ||
| 7/13/2026 | Listed for sale | $490,000+67.8%$249/sqft |
Source: Bright MLS #PABU2126338 Report a problem | ||
| 7/13/2017 | Sold | $292,000-1%$149/sqft |
Source: Public Record Report a problem | ||
| 4/26/2017 | Pending sale | $295,000$150/sqft |
Source: Coldwell Banker Hearthside, Realtors #6962393 Report a problem | ||
| 4/13/2017 | Listed for sale | $295,000+1.7%$150/sqft |
Source: Coldwell Banker Hearthside, Realtors #6962393 Report a problem | ||
| 5/6/2011 | Listing removed | $289,990$148/sqft |
Source: NCI #5729114 Report a problem | ||
| 2/7/2011 | Listed for sale | $289,990-5.4%$148/sqft |
Source: NCI #5729114 Report a problem | ||
| 11/28/2010 | Listing removed | $306,500$156/sqft |
Source: NCI #5729114 Report a problem | ||
| 7/18/2010 | Price change | $306,500-1.9%$156/sqft |
Source: NCI #5729114 Report a problem | ||
| 6/22/2010 | Listed for sale | $312,500$159/sqft |
Source: NCI #5729114 Report a problem | ||
| 2/5/2007 | Sold | $312,500+40.1%$159/sqft |
Source: Public Record Report a problem | ||
| 4/7/2003 | Sold | $223,000+36.4%$114/sqft |
Source: Public Record Report a problem | ||
| 8/26/1999 | Sold | $163,500+23.8%$83/sqft |
Source: Public Record Report a problem | ||
| 1/11/1995 | Sold | $132,100$67/sqft |
Source: Public Record Report a problem | ||
Public tax history
| Year | Property taxes | Tax assessment |
|---|---|---|
| 2025 | $4,880 | $26,960 |
| 2024 | $4,880 +7.4% | $26,960 |
| 2023 | $4,544 +1.1% | $26,960 |
| 2022 | $4,493 +1.1% | $26,960 |
| 2021 | $4,443 | $26,960 |
| 2020 | $4,443 +0.6% | $26,960 |
| 2018 | $4,416 +0.8% | $26,960 |
| 2017 | $4,382 | $26,960 |
| 2016 | $4,382 | $26,960 |
| 2015 | -- | $26,960 |
| 2014 | -- | $26,960 |
| 2013 | -- | $26,960 |
| 2012 | -- | $26,960 |
| 2011 | -- | $26,960 |
| 2010 | -- | $26,960 |
| 2009 | -- | $26,960 |
| 2008 | -- | $26,960 |
| 2007 | -- | $26,960 |
| 2006 | -- | $26,960 |
| 2005 | -- | $26,960 +300% |
| 2004 | -- | $6,740 |
| 2003 | -- | $6,740 |
| 2002 | -- | $6,740 |
| 2000 | -- | $6,740 |
Find assessor info on the county website
Monthly payment
Est. payment
Payment breakdown
Explore the cost of this home by adjusting the details. Changes won't be saved.Climate risks
Neighborhood: 18929
Nearby schools
GreatSchools rating
- 8/10Jamison El SchoolGrades: K-6Distance: 0.7 mi
- 7/10Tamanend Middle SchoolGrades: 7-9Distance: 1.8 mi
- 10/10Central Bucks High School-SouthGrades: 10-12Distance: 3.8 mi
Schools provided by the listing agent
- District: Central Bucks
Source: Bright MLS. This data may not be complete. We recommend contacting the local school district to confirm school assignments for this home.
- $473,1002 bd3 ba2k sqft1657 Rockcress Dr, Jamison, PA 18929Off Market
- $434,0002 bd2 ba1.7k sqft1661 Rockcress Dr, Jamison, PA 18929Off Market
- $460,0003 bd2 ba1.9k sqft1663 Rockcress Dr, Jamison, PA 18929Off Market
- $488,1003 bd2 ba1.7k sqft1655 Rockcress Dr, Jamison, PA 18929Off Market
- $500,1002 bd3 ba1.6k sqft1653 Rockcress Dr, Jamison, PA 18929Off Market
- $458,2002 bd3 ba1.7k sqft1665 Rockcress Dr, Jamison, PA 18929Off Market
- $454,3003 bd3 ba1.6k sqft1651 Rockcress Dr, Jamison, PA 18929Off Market
- $559,1003 bd4 ba2.2k sqft1648 Mayfield Cir, Jamison, PA 18929Off Market
A local agent can set up tours, give advice and negotiate with sellers.
Similar homes
- $479,9003 bd3 ba1.6k sqft1510 Carol Ct, Jamison, PA 18929For Sale
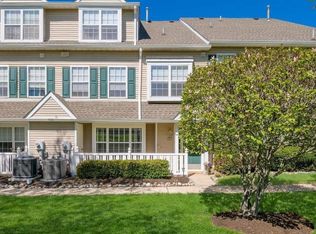
 MLS ID #PABU2125964, John Spognardi, RE/MAX Signature. Bright MLS
 - $489,9003 bd3 ba1.7k sqft1508 Carol Ct, Jamison, PA 18929For Sale
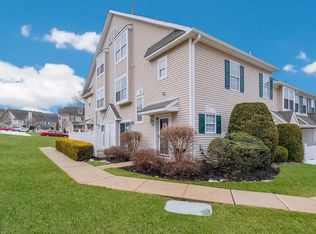 MLS ID #PABU2123690, John Spognardi, RE/MAX Signature. Bright MLS
 - $565,0003 bd3 ba1.6k sqft1882 Brook Ln, Jamison, PA 18929For Sale
 MLS ID #PABU2125746, Rose Khatri, Keller Williams Real Estate Tri-County. Bright MLS
 - $575,0003 bd2 ba1.5k sqft1536 Park Dr, Jamison, PA 18929For Sale
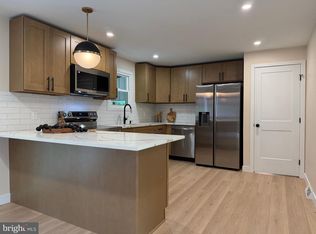 MLS ID #PABU2125906, Oleksandra Burtnyk, Keller Williams Real Estate-Langhorne. Bright MLS
 - $430,0003 bd3 ba1.6k sqft327 Eagle Ct #201, Jamison, PA 18929For SaleMLS ID #PABU2123522, Jim Becker, Engel & Volkers. Bright MLS
- $515,0003 bd3 ba2.1k sqft807 Sherrick Ct, Chalfont, PA 18914For SaleMLS ID #PABU2126350, Angela Morsa, Compass RE. Bright MLS
- $499,9003 bd1 ba1.5k sqft830 Almshouse Rd, Ivyland, PA 18974For SaleMLS ID #PABU2126882, Cynthia Greenfield, Coldwell Banker Hearthside. Bright MLS
- $547,0004 bd3 ba2.1k sqft1574 Grey Ln, Warminster, PA 18974For SaleMLS ID #PABU2126974, Carol Madden-Shugars, Keller Williams Real Estate-Doylestown. Bright MLS
- $509,9004 bd2 ba2k sqft123 Belair Rd, Warminster, PA 18974For SaleMLS ID #PABU2127162, John Spognardi, RE/MAX Signature. Bright MLS
- $559,9003 bd3 ba2.6k sqft1001 Eagle Ln, Doylestown, PA 18901For SaleMLS ID #PABU2126442, Sunita Lovina, RE/MAX Properties - Newtown. Bright MLS
- $500,0004 bd-- ba2k sqft343 Summer Ave, Horsham, PA 19044For SaleMLS ID #PAMC2188432, Pierre Eade, Homestarr Realty. Bright MLS
- $515,0003 bd3 ba2k sqft32 Charter Oak Ct, Doylestown, PA 18901For SaleMLS ID #PABU2126142, Mike Bottaro, Homestarr Realty. Bright MLS
- $--3 bd2 ba2.1k sqft2613 Horsham Rd, Hatboro, PA 19040AuctionAuction.com 2
- $515,0002 bd3 ba1.8k sqft203 Oaktree Ct, Warminster, PA 18974For SaleMLS ID #PABU2125618, Barbara Hartzell, Key Realty Partners LLC. Bright MLS
- $549,0003 bd3 ba2.1k sqft1104 Almshouse Rd, Ivyland, PA 18974For SaleMLS ID #PABU2127136, Cary Simons, Kurfiss Sotheby's International Realty. Bright MLS
- $499,0004 bd2 ba1.4k sqft1329 W County Line Rd, Hatboro, PA 19040For SaleMLS ID #PABU2126820, Veronika Shumkova, Opus Elite Real Estate. Bright MLS
- $--4 bd3 ba2.6k sqft535 Brook Ln, Warminster, PA 18974AuctionAuction.com 2
- $549,9003 bd3 ba2.2k sqft204 Carrington Ct, Warminster, PA 18974For SaleMLS ID #PABU2123214, Lisa Cotton, Palmer Mack Real Estate Services. Bright MLS
- $525,0004 bd3 ba2.6k sqft1076 Connemara Cir, Warrington, PA 18976For SaleMLS ID #PABU2126960, Kevin Weingarten, RE/MAX Centre Realtors. Bright MLS
- $525,0003 bd3 ba1.3k sqft677 Clifford St, Warminster, PA 18974For SaleMLS ID #PABU2126336, Robert Hawley, Long & Foster Real Estate, Inc.. Bright MLS
