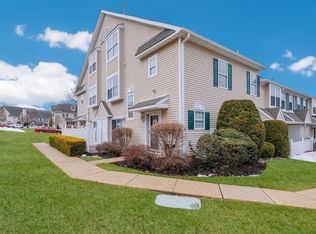
3 bedroom 2.5 bath end unit townhouse in mint condition features foyer entry with laminate flooring, coat closet and Half Bath. Spacious Living Room with a large triple window opens to the Dining Room. Eat-in Kitchen with oak cabinetry, gas range, built-in dishwasher & ceramic tile backsplash. Breakfast area with a sliding glass door leading to a private, fenced patio. The 2nd level offers 2 large bedrooms including the Primary Bedroom with walk in closet and full private bath with ceramic tile Floor, wide vanity & soaking tub/shower. A second full hall bath ideally services the second Bedroom. Laundry/Utility Room is also on the 2nd level. The 3rd floor offers an additional Bedroom with a double closet and a huge, unfinished area for storage needs. Desirable neighborhood with a Tot Lot, Walking Paths, Basketball and Tennis/Pickleball Courts. Great location & award winning Central Bucks Schools!
For sale
Price cut: $10K (7/8)
$489,900
1508 Carol Ct, Jamison, PA 18929
3beds
1,737sqft
Townhouse
Built in 1996
-- sqft lot
$481,400 Zestimate®
$282/sqft
$225/mo HOA
What's special
Walking pathsTot lotGas rangePrivate fenced patioCeramic tile backsplashBuilt-in dishwasherSecond full hall bath
- 76 days |
- 470 |
- 15 |
Zillow last checked:
Listing updated:
Listed by:
John Spognardi 215-431-8282,
RE/MAX Signature 2153439950
Source: Bright MLS,MLS#: PABU2123690
Facts & features
Interior
Bedrooms & bathrooms
- Bedrooms: 3
- Bathrooms: 3
- Full bathrooms: 2
- 1/2 bathrooms: 1
- Main level bathrooms: 1
Rooms
- Room types: Living Room, Dining Room, Primary Bedroom, Bedroom 2, Kitchen, Bedroom 1
Primary bedroom
- Level: Upper
- Area: 165 Square Feet
- Dimensions: 11 X 15
Bedroom 1
- Level: Upper
- Area: 132 Square Feet
- Dimensions: 12 X 11
Bedroom 2
- Level: Upper
- Area: 132 Square Feet
- Dimensions: 11 X 12
Dining room
- Level: Main
- Area: 120 Square Feet
- Dimensions: 12 X 10
Kitchen
- Features: Kitchen - Gas Cooking
- Level: Main
- Area: 165 Square Feet
- Dimensions: 11 X 15
Living room
- Level: Main
- Area: 256 Square Feet
- Dimensions: 16 X 16
Heating
- Forced Air, Natural Gas
Cooling
- Central Air, Natural Gas
Appliances
- Included: Dishwasher, Disposal, Oven/Range - Gas, Gas Water Heater
- Laundry: Upper Level
Features
- Primary Bath(s), Eat-in Kitchen
- Flooring: Carpet, Vinyl
- Has basement: No
- Has fireplace: No
Interior area
- Total structure area: 1,737
- Total interior livable area: 1,737 sqft
- Finished area above ground: 1,737
Property
Parking
- Parking features: None
Accessibility
- Accessibility features: None
Features
- Levels: Two
- Stories: 2
- Patio & porch: Patio
- Pool features: None
Details
- Additional structures: Above Grade
- Parcel number: 51018084015001
- Zoning: R
- Special conditions: Standard
Construction
Type & style
- Home type: Townhouse
- Architectural style: Other
- Property subtype: Townhouse
Materials
- Vinyl Siding
- Foundation: Concrete Perimeter, Slab
- Roof: Pitched,Shingle
Condition
- New construction: No
- Year built: 1996
Details
- Builder model: BUCKINGHAM
Utilities & green energy
- Electric: Circuit Breakers
- Sewer: Public Sewer
- Water: Public
- Utilities for property: Cable Connected
Community & HOA
Community
- Condo and coop fee: $225 monthly
- Subdivision: Mill Ridge
HOA
- Has HOA: No
- Amenities included: Basketball Court, Tennis Court(s), Tot Lots/Playground
- Services included: Common Area Maintenance, Maintenance Grounds, Snow Removal, Trash
Location
- Region: Jamison
- Municipality: WARWICK TWP
Financial & listing details
- Price per square foot: $282/sqft
- Tax assessed value: $24,920
- Annual tax amount: $4,770
- Date on market: 6/10/2026
- Listing agreement: Exclusive Right To Sell
- Ownership: Other
Estimated market value
$481,400
$457,000 - $505,000
$3,134/mo
Price history
| Date | Event | Price |
|---|---|---|
| 7/8/2026 | Price change | $489,900-2%$282/sqft |
Source:  Bright MLS #PABU2123690 Report a problem Bright MLS #PABU2123690 Report a problem | ||
| 6/10/2026 | Listed for sale | $499,900$288/sqft |
Source: Bright MLS #PABU2123690 Report a problem | ||
Public tax history
Tax history is unavailable.
Monthly payment
Est. payment
Payment breakdown
Explore the cost of this home by adjusting the details. Changes won't be saved.Climate risks
Neighborhood: 18929
Nearby schools
GreatSchools rating
- 9/10Warwick El SchoolGrades: K-6Distance: 0.9 mi
- 10/10Holicong Middle SchoolGrades: 7-9Distance: 5.6 mi
- 10/10Central Bucks High School-EastGrades: 10-12Distance: 5.4 mi
Schools provided by the listing agent
- District: Central Bucks
Source: Bright MLS. This data may not be complete. We recommend contacting the local school district to confirm school assignments for this home.
- $425,0003 bd3 ba1.3k sqft1508 Carol Ct #1501, Jamison, PA 18929Sold
- $3,3003 bd3 ba1.7k sqft1508 Carol Ct #1508, Jamison, PA 18929For Rent

- $335,2002 bd1 ba1.2k sqft1507 Carol Ct #1508, Jamison, PA 18929Off Market
- $411,4003 bd2 ba1.5k sqft1509 Carol Ct #1502, Jamison, PA 18929Off Market
- $479,9003 bd3 ba1.6k sqft1510 Carol Ct, Jamison, PA 18929For Sale
- $437,0003 bd3 ba1.5k sqft1510 Carol Ct #1503, Jamison, PA 18929Sold
- $371,1002 bd1 ba1.2k sqft1506 Carol Ct #1507, Jamison, PA 18929Off Market
- $371,5002 bd2 ba1.2k sqft1506 Carol Ct, Jamison, PA 18929Off Market
A local agent can set up tours, give advice and negotiate with sellers.
Similar homes
- $505,0003 bd3 ba2k sqft32 Charter Oak Ct, Doylestown, PA 18901For Sale

 MLS ID #PABU2126142, Mike Bottaro, Homestarr Realty. Bright MLS
 - $625,0003 bd4 ba1.9k sqft3217 Meadowview Cir #163, Furlong, PA 18925For Sale
 MLS ID #PABU2128740, Marc Chapnick, RE/MAX Central - South Philadelphia. Bright MLS
 - $539,0003 bd3 ba1.6k sqft254 Sequoia Dr, Newtown, PA 18940For Sale
 MLS ID #PABU2124370, Mary Mazza, Howard Hanna Real Estate Services. Bright MLS
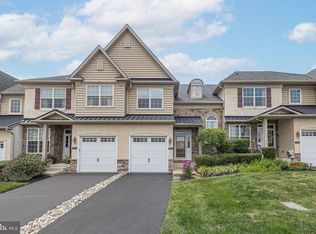
 - $612,5003 bd3 ba1.9k sqft2394 Rosemont Ter, Furlong, PA 18925For Sale
 MLS ID #PABU2127546, Katie Kolbe, Kurfiss Sotheby's International Realty. Bright MLS
 - $449,0004 bd3 ba1.8k sqft606 Artwood Dr, Philadelphia, PA 19115For SaleMLS ID #PAPH2660804, Julie Twomey, Keller Williams Main Line. Bright MLS
- $629,5003 bd4 ba1.9k sqft3180 Brookside Dr, Furlong, PA 18925For SaleMLS ID #PABU2128966, Pam Butera, Keller Williams Real Estate-Blue Bell. Bright MLS
- $549,0003 bd3 ba1.7k sqft46 Laurel Cir, Newtown, PA 18940For SaleMLS ID #PABU2128224, Greg Boytos, RE/MAX Properties - Newtown. Bright MLS
- $496,0003 bd2 ba2.1k sqft500 Prospect Rd, Warminster, PA 18974For SaleMLS ID #PABU2119968, Melissa Healy, Keller Williams Real Estate-Doylestown. Bright MLS
- $609,9003 bd4 ba1.9k sqft3268 Waterstone Ct #185, Furlong, PA 18925For SaleMLS ID #PABU2125472, Brian Kang, RE/MAX Services. Bright MLS
- $519,9993 bd3 ba2.5k sqft229 Coventry Rd, Chalfont, PA 18914For SaleMLS ID #PABU2125682, Lauren Byrne, McCarthy Real Estate. Bright MLS
- $500,0003 bd3 ba2.4k sqft17 Farmington Pl, Newtown, PA 18940For SaleMLS ID #PABU2127318, Scott Geller, RE/MAX Centre Realtors. Bright MLS
- $624,9003 bd3 ba2k sqft503 Evergreen Ave, Warminster, PA 18974For SaleMLS ID #PABU2128038, Philip Varghese, Equity Pennsylvania Real Estate. Bright MLS
- $479,9003 bd3 ba2.2k sqft1183 Morefield Rd, Philadelphia, PA 19115For SaleMLS ID #PAPH2662882, Mary Camp, SERHANT PENNSYLVANIA LLC. Bright MLS
- $549,9003 bd3 ba2.2k sqft210 Polo Dr, North Wales, PA 19454For SaleMLS ID #PAMC2189534, Pallavi Nadkarni, Keller Williams Real Estate-Blue Bell. Bright MLS
- $535,0004 bd4 ba2k sqft325 Cedar St, Warminster, PA 18974For SaleMLS ID #PABU2128326, Jessica Murphy, Keller Williams Main Line. Bright MLS
- $499,9002 bd2 ba1.8k sqft2207 Meridian Blvd #2207, Warrington, PA 18976For SaleMLS ID #PABU2123926, Robert Misner, Keller Williams Real Estate - Newtown. Bright MLS
- $449,9003 bd3 ba1.8k sqft381 Manor Cir, Harleysville, PA 19438For SaleMLS ID #PAMC2189108, Jim Stevenson, Real of Pennsylvania. Bright MLS
- $489,9002 bd2 ba1.8k sqft1218 Meridian Blvd #1218, Warrington, PA 18976For SaleMLS ID #PABU2117110, Melanie Rush, Class-Harlan Real Estate, LLC. Bright MLS
- $499,9003 bd4 ba2k sqft269 Grape St, Philadelphia, PA 19128For SaleMLS ID #PAPH2660236, Palmer Huang, Homestarr Realty. Bright MLS
- $550,0003 bd3 ba2.2k sqft56 Kanon Ct, Newtown, PA 18940For SaleMLS ID #PABU2126080, Rocco D'Armiento, BHHS Fox & Roach -Yardley/Newtown. Bright MLS
