Welcome to this stunning 2-story Fero built Mediterranean-style luxury estate nestled in the serene North Port Charlotte Estates. This magnificent home offers an impressive 7,571 square feet of living space, boasting 6 bedrooms, 5 1/2 baths, and a 4-car garage. As you step inside, you'll be greeted by an interior rich in high-end and architectural details. Elegant, motorized chandelier illuminates the grand foyer with hand painted mural, while custom faux finishes, tray and coffered ceilings, crown molding, built-in accents and marble floors exude luxury throughout. The solid wood spiral staircase with wrought iron spires leads to the second floor, where you'll find a game room, movie theater, gym and full bath. The living room features a floor-to-ceiling decorative fireplace, creating a perfect ambiance for relaxation. The massive chef's kitchen is a culinary masterpiece, with an exotic granite island, 6-burner gas cooktop, and custom wood cabinetry. The expansive great room, beautiful bedrooms, and baths, along with large closets with custom organizers, offer comfort and style at every turn. Outside, the covered lanai overlooks an amazing screened saltwater pool and spa, complete with an outdoor kitchen for entertaining. The property is gated for complete privacy, with a paver circular driveway and a 4-car garage. The solar field powers the entire home offering substantial energy savings, while extensive outdoor lighting illuminates the lush tropical landscaping, mango and papaya trees, tennis court, and walking track. Whole house filtration system, security system and hurricane impact windows are also featured providing peace of mind. This private oasis is conveniently located near I-75 for easy access north or south, and is just a short drive from restaurants, shopping, parks, and the beautiful Venice beaches. Embrace the luxurious lifestyle and explore all the amenities that SWFL has to offer from this exquisite estate. Schedule your private showing today and experience the epitome of luxury living in Southwest Florida.
Sold for $1,850,000
$1,850,000
1669 TROPICAIRE BOULEVARD, NORTH PORT, FL 34286
6beds
7,571sqft
Single Family Residence
Built in 2011
3.31 Acres Lot
$1,881,200 Zestimate®
$244/sqft
$6,181 Estimated rent
Home value
$1,881,200
$1.71M - $2.07M
$6,181/mo
Zestimate® history
Owner options
List your home for rent
$6,181/mo
Rent Zestimate®
Find your next renter with Zillow Rental Manager. Plus, with online applications, you can quickly screen prospective tenants – for free.
$6,181/mo
Rent Zestimate®
Refinance and save
$12,090/mo
Est. payment
Refinancing to a lower rate could help reduce your monthly payments and save thousands over the life of the loan.
$12,090/mo
Est. payment
Explore your selling options
Work with a Zillow partner agent
Leverage their expertise and Zillow's premium Showcase listings to get your home seen by more buyers.
Get startedList with your own agent
Get your home in front of millions of buyers by listing it on Zillow.
Learn how to do itSell it yourself
Take full control of how buyers see your home on Zillow by listing For Sale by Owner (FSBO).
List your homeWhat's special
Built-in accentsLush tropical landscapingBeautiful bedroomsLarge closetsSolar fieldCustom faux finishesCrown molding
Zillow last checked:
Listing updated:
Listed by:
Brian Helgemo 941-205-8478,
COMPASS FLORIDA 941-205-8478
Bought with:
Paul Van Gils, LLC
RE/MAX PALM REALTY
Source: Stellar MLS,MLS#: C7484336 Originating MLS: Port Charlotte
Originating MLS: Port Charlotte
Facts & features
Interior
Bedrooms & bathrooms
- Bedrooms: 6
- Bathrooms: 6
- Full bathrooms: 5
- 1/2 bathrooms: 1
Rooms
- Room types: Bonus Room, Den/Library/Office, Family Room, Great Room, Utility Room, Media Room, Storage Rooms
Primary bedroom
- Features: Built-In Shelving, Ceiling Fan(s), Walk-In Closet(s)
- Level: First
- Dimensions: 16x35
Bedroom 2
- Features: Ceiling Fan(s), En Suite Bathroom, Walk-In Closet(s)
- Level: First
- Dimensions: 14x15
Bedroom 3
- Features: Ceiling Fan(s), Walk-In Closet(s)
- Level: First
- Dimensions: 13x15
Bedroom 4
- Features: Ceiling Fan(s), En Suite Bathroom, Walk-In Closet(s)
- Level: First
- Dimensions: 13x15
Bedroom 5
- Features: Ceiling Fan(s), En Suite Bathroom, Walk-In Closet(s)
- Level: First
- Dimensions: 6x12
Primary bathroom
- Features: Bath With Whirlpool, Built-In Shelving, Dual Sinks, Exhaust Fan, Granite Counters, Multiple Shower Heads, Rain Shower Head, Shower No Tub, Water Closet/Priv Toilet, Window/Skylight in Bath
- Level: First
- Dimensions: 14x19
Bathroom 2
- Features: Built-In Shelving, Built-In Shower Bench, Exhaust Fan, Granite Counters, Sauna, Shower No Tub, Single Vanity
- Level: First
- Dimensions: 6x14
Bathroom 3
- Features: Built-In Shelving, Exhaust Fan, Granite Counters, Single Vanity, Tub With Shower, Window/Skylight in Bath
- Level: First
- Dimensions: 6x14
Bathroom 4
- Features: Built-In Shelving, Exhaust Fan, Granite Counters, Shower No Tub, Single Vanity
- Level: First
- Dimensions: 8x12
Bathroom 5
- Features: Exhaust Fan, Granite Counters, Shower No Tub, Single Vanity
- Level: Second
- Dimensions: 7x10
Dining room
- Level: First
- Dimensions: 11x14
Game room
- Features: Bar, Built-In Shelving, En Suite Bathroom, Granite Counters
- Level: Second
- Dimensions: 26x30
Kitchen
- Features: Breakfast Bar, Built-In Shelving, Kitchen Island, Granite Counters, Pantry
- Level: First
- Dimensions: 18x18
Living room
- Features: Built-In Shelving
- Level: First
- Dimensions: 18x18
Office
- Features: Built-In Shelving
- Level: First
- Dimensions: 10x11
Heating
- Central, Electric, Solar, Zoned
Cooling
- Central Air, Zoned
Appliances
- Included: Bar Fridge, Oven, Convection Oven, Cooktop, Dishwasher, Disposal, Dryer, Exhaust Fan, Microwave, Range, Range Hood, Refrigerator, Washer, Water Filtration System, Water Purifier, Water Softener, Whole House R.O. System, Wine Refrigerator
- Laundry: Electric Dryer Hookup, Inside, Laundry Room, Washer Hookup
Features
- Built-in Features, Cathedral Ceiling(s), Ceiling Fan(s), Central Vacuum, Coffered Ceiling(s), Crown Molding, High Ceilings, Open Floorplan, Primary Bedroom Main Floor, Solid Surface Counters, Solid Wood Cabinets, Split Bedroom, Stone Counters, Thermostat, Tray Ceiling(s), Vaulted Ceiling(s), Walk-In Closet(s), Wet Bar
- Flooring: Carpet, Ceramic Tile, Marble, Tile, Hardwood
- Doors: French Doors, Outdoor Kitchen, Sliding Doors
- Windows: Blinds, Drapes, Shades, Shutters, Window Treatments
- Has fireplace: Yes
- Fireplace features: Living Room, Other Room
Interior area
- Total structure area: 10,955
- Total interior livable area: 7,571 sqft
Property
Parking
- Total spaces: 3
- Parking features: Driveway, Electric Vehicle Charging Station(s), Garage Door Opener, Garage Faces Side, Oversized
- Attached garage spaces: 3
- Has uncovered spaces: Yes
- Details: Garage Dimensions: 50x26
Features
- Levels: Two
- Stories: 2
- Patio & porch: Front Porch, Patio, Rear Porch, Screened
- Exterior features: Awning(s), Balcony, Irrigation System, Lighting, Outdoor Kitchen, Private Mailbox, Rain Gutters, Tennis Court(s)
- Has private pool: Yes
- Pool features: Gunite, Heated, In Ground, Outside Bath Access, Salt Water, Screen Enclosure
- Has spa: Yes
- Spa features: Heated, In Ground
- Fencing: Chain Link,Other
- Has view: Yes
- View description: Pool, Tennis Court, Trees/Woods
Lot
- Size: 3.31 Acres
- Features: Landscaped, Level, Oversized Lot, Private
- Residential vegetation: Mature Landscaping, Trees/Landscaped
Details
- Additional structures: Tennis Court(s)
- Parcel number: 0938013901
- Zoning: AG
- Special conditions: None
Construction
Type & style
- Home type: SingleFamily
- Architectural style: Custom,Mediterranean
- Property subtype: Single Family Residence
Materials
- Stucco
- Foundation: Slab
- Roof: Tile
Condition
- Completed
- New construction: No
- Year built: 2011
Details
- Builder name: Fero Construction Inc.
Utilities & green energy
- Sewer: Septic Tank
- Water: Well
- Utilities for property: Cable Connected, Electricity Connected, Propane, Sewer Connected, Solar, Water Connected
Community & HOA
Community
- Security: Security Gate, Security System
- Pet fee: $0 monthly
- Subdivision: NORTH PORT CHARLOTTE ESTATES ADD 02
HOA
- Has HOA: No
Location
- Region: North Port
Financial & listing details
- Price per square foot: $244/sqft
- Tax assessed value: $1,390,600
- Annual tax amount: $20,366
- Date on market: 12/20/2023
- Cumulative days on market: 91 days
- Listing terms: Cash,Conventional
- Ownership: Fee Simple
- Total actual rent: 0
- Electric utility on property: Yes
- Road surface type: Paved, Asphalt
Price history
| Date | Event | Price |
|---|---|---|
| 5/10/2024 | Sold | $1,850,000-7%$244/sqft |
Source:  Stellar MLS #C7484336 Report a problem Stellar MLS #C7484336 Report a problem | ||
| 3/20/2024 | Pending sale | $1,990,000$263/sqft |
Source: Stellar MLS #C7484336 Report a problem | ||
| 2/27/2024 | Price change | $1,990,000-7.4%$263/sqft |
Source: Stellar MLS #C7484336 Report a problem | ||
| 12/20/2023 | Listed for sale | $2,150,000+1333.3%$284/sqft |
Source: Stellar MLS #C7484336 Report a problem | ||
| 6/4/2007 | Sold | $150,000+203%$20/sqft |
Source: Public Record Report a problem | ||
| 8/8/2002 | Sold | $49,500+194.6%$7/sqft |
Source: Public Record Report a problem | ||
| 4/10/1997 | Sold | $16,800$2/sqft |
Source: Public Record Report a problem | ||
Public tax history
| Year | Property taxes | Tax assessment |
|---|---|---|
| 2025 | $18,829 -7.3% | $1,202,473 -8.4% |
| 2024 | $20,306 +0.8% | $1,313,419 +3% |
| 2023 | $20,149 -1.1% | $1,275,164 +3% |
| 2022 | $20,367 +0.1% | $1,238,023 +3% |
| 2021 | $20,353 0% | $1,201,964 +1.4% |
| 2020 | $20,362 +1.4% | $1,185,369 +2.3% |
| 2019 | $20,086 | $1,158,718 +1.9% |
| 2018 | $20,086 +6.1% | $1,137,113 +2.1% |
| 2017 | $18,935 +0.3% | $1,113,725 -31.6% |
| 2016 | $18,873 +1.5% | $1,627,200 +13.7% |
| 2015 | $18,601 -0.1% | $1,430,700 +35.1% |
| 2014 | $18,617 +1.8% | $1,058,757 |
| 2013 | $18,291 +2.5% | $1,058,757 +1.7% |
| 2012 | $17,853 +669.9% | $1,041,059 +1590% |
| 2011 | $2,319 +40.6% | $61,600 -9.8% |
| 2010 | $1,649 -46.6% | $68,300 -43.6% |
| 2009 | $3,089 | $121,000 -28.8% |
| 2008 | $3,089 -22.5% | $170,000 -21.8% |
| 2007 | $3,986 | $217,400 -7.4% |
| 2006 | -- | $234,700 +105% |
| 2005 | -- | $114,500 +89.3% |
| 2004 | $1,579 +27.6% | $60,500 +47.2% |
| 2003 | $1,238 +32.7% | $41,100 +61.2% |
| 2002 | $933 +8.8% | $25,500 +11.8% |
| 2001 | $858 +0.9% | $22,800 +2.7% |
| 2000 | $850 | $22,200 |
Find assessor info on the county website
Neighborhood: 34286
Nearby homes
- $701,0003 bd2 ba2.3k sqft1519 Tropicaire Blvd, North Port, FL 34286Off Market
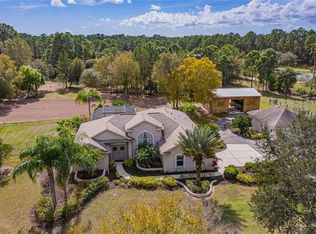
- $---- bd-- ba-- sqft1519 Tropicaire Blvd, North Pt, FL 34286Off Market
- $988,9003 bd3 ba2.2k sqft1891 Tropicaire Blvd, North Port, FL 34286Off Market
- $556,100-- bd1 ba600 sqft1470 Nestor Ct, North Port, FL 34286Off Market
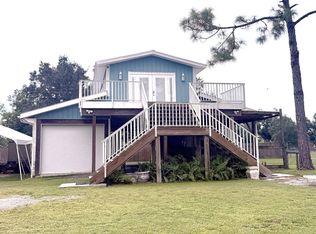
- $73,200-- bd-- ba-- sqftN Chamberlain Blvd, North port, FL 34286Off Market
- $625,0003 bd2 ba2k sqft1383 Tropicaire Blvd, North Pt, FL 34286Sold
- $625,0003 bd2 ba2k sqft1383 Tropicaire Blvd, North Port, FL 34286Sold
- $410,0003.829 Acres12 Tropicaire Blvd, North Pt, FL 34286Sold
Nearby schools
GreatSchools rating
- 6/10Lamarque Elementary SchoolGrades: PK-5Distance: 1.9 mi
- 6/10Woodland Middle SchoolGrades: 6-8Distance: 3.2 mi
- 3/10North Port High SchoolGrades: PK,9-12Distance: 4.8 mi
Schools provided by the listing agent
- Elementary: Lamarque Elementary
- Middle: Woodland Middle School
- High: North Port High
Source: Stellar MLS. This data may not be complete. We recommend contacting the local school district to confirm school assignments for this home.
Get a cash offer in 3 minutes
Find out how much your home could sell for in as little as 3 minutes with a no-obligation cash offer.
Estimated market value
$1,881,200
Get a cash offer in 3 minutes
Find out how much your home could sell for in as little as 3 minutes with a no-obligation cash offer.
Estimated market value
$1,881,200
- Florida
- Sarasota County
- North Port
- 34286
- 1669 TROPICAIRE BOULEVARD
Nearby cities
Nearby neighborhoods
Nearby zip codes
Other North Port Topics
