Skip main navigation
Sold for $1,120,000
  • $1,120,000

    16699 Las Brisas Drive, Broomfield, CO 80023

    2beds
    5,688sqft
    Single Family Residence
    Built in 2006
    10,472 Square Feet Lot
    $1,091,700 Zestimate®
    $197/sqft
    $3,316 Estimated rent

    Home value

    $1,091,700

    $1.02M - $1.18M

    $3,316/mo

    Zestimate® history
    Loading
    Loading...

    Owner options

    List your home for rent

    $3,316/mo

    Rent Zestimate®

    Find your next renter with Zillow Rental Manager. Plus, with online applications, you can quickly screen prospective tenants – for free.

    Learn more

    $3,316/mo

    Rent Zestimate®

    Refinance and save

    $6,133/mo

    Est. payment

    Refinancing to a lower rate could help reduce your monthly payments and save thousands over the life of the loan.

    See today's rates

    $6,133/mo

    Est. payment

    Explore your selling options

    Work with a Zillow partner agent

    Leverage their expertise and Zillow's premium Showcase listings to get your home seen by more buyers.

    Get started

    List with your own agent

    Get your home in front of millions of buyers by listing it on Zillow.

    Learn how to do it

    Sell it yourself

    Take full control of how buyers see your home on Zillow by listing For Sale by Owner (FSBO).

    List your home

    What's special

    Awesome views of mountainsNewer plush carpetPrivate master suiteEating spaceFrench doorsGranite counter topsSoaking tub
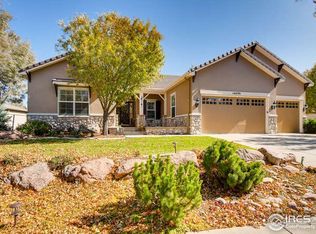
    OPPORTUNITY! Seller moving out of state, motivated on this stunning home in highly sought after Active Adult "Anthem Ranch" Community 55+. Shows like moderl hm & is one of the more spacious floor plans & hard to find 3-car garage. Awesome views of mountains from entire back of home & covered patio/porch adding another space to enjoy views over the open space/park too. Casual elegance in this perfect flowing open floor plan. Bonus room/office easy fix to 3rd Bedrm. Beautiful hardwood floors carry into main living areas, newer plush carpet, newer paint, high 10 ft ceilings, artistic arch's, French doors. Private Master suite with 5 piece bath, soaking tub & big walk-in closet. Mstr bdrm opposite side from other bdrms. Spacious Kitchen with breakfast bar, 25' of granite counter tops, center island, eating space with big picture window facing open space and mountains. 9ft ceiling basement with garden windows for natural light. 3-car garage fits a BIG TRUCK! New furnace and air conditioning December 2024. Award winning delWebb clubhouse with everything you could ever want, pools, fitness, pickleball, 100 clubs to join. No other place like it. Can buy this home furnished, quick close or not ready to move in? Seller will rent back. "Live the Good Life"!

    Zillow last checked:

    Listing updated:

    Listed by:

    Joyce Kaylor 720-320-0538 kaylors@aol.com,

    Kaylor & Company Inc

    Bought with:

    Melissa Wills, 100080204

    Coldwell Banker Realty 56

    Source: REcolorado as distributed by MLS GRID,MLS#: 4601944MLS Logo

    Facts & features

    Interior

    Bedrooms & bathrooms
    • Bedrooms: 2
    • Bathrooms: 3
    • Full bathrooms: 2
    • 1/2 bathrooms: 1
    • Main level bathrooms: 3
    • Main level bedrooms: 2
    Bedroom
    • Description: Primary With View Of Mountains
    • Level: Main
    • Area: 300.8 Square Feet
    • Dimensions: 16 x 18.8
    Bedroom
    • Description: 2nd Bedroom Has View Of Mountains & Bay Window
    • Level: Main
    • Area: 175.2 Square Feet
    • Dimensions: 12 x 14.6
    Bathroom
    • Level: Main
    Bathroom
    • Level: Main
    Bathroom
    • Level: Main
    Bonus room
    • Description: French Doors & Could Be 3rd Bdrm Or Private Study
    • Level: Main
    • Area: 143 Square Feet
    • Dimensions: 11 x 13
    Dining room
    • Description: Open With Arches
    • Level: Main
    • Area: 144 Square Feet
    • Dimensions: 12 x 12
    Great room
    • Description: View Of Mountains Thru Big Picture Window By Anderson
    • Level: Main
    • Area: 320 Square Feet
    • Dimensions: 16 x 20
    Kitchen
    • Description: Breakfast Bar Open To Living Rm & Eating Space
    • Level: Main
    • Area: 238 Square Feet
    • Dimensions: 14 x 17
    Office
    • Description: Very Enjoyable
    • Level: Main
    • Area: 160.48 Square Feet
    • Dimensions: 11.8 x 13.6
    Heating
    • Forced Air
    Cooling
    • Central Air
    Appliances
    • Included: Cooktop, Dishwasher, Disposal, Double Oven, Dryer, Microwave, Refrigerator, Washer
    Features
    • Ceiling Fan(s), Eat-in Kitchen, Entrance Foyer, Five Piece Bath, High Ceilings, Kitchen Island, Open Floorplan, Pantry, Primary Suite, Smoke Free, Walk-In Closet(s)
    • Flooring: Carpet, Tile, Wood
    • Windows: Bay Window(s), Double Pane Windows, Window Coverings, Window Treatments
    • Basement: Sump Pump,Unfinished
    • Number of fireplaces: 1
    • Fireplace features: Gas, Living Room
    Interior area
    • Total structure area: 5,688
    • Total interior livable area: 5,688 sqft
    • Finished area above ground: 2,853
    • Finished area below ground: 0

    Property

    Parking
    • Total spaces: 3
    • Parking features: Garage - Attached
    • Attached garage spaces: 3
    Features
    • Levels: One
    • Stories: 1
    • Entry location: Ground
    • Patio & porch: Covered, Deck, Front Porch
    • Fencing: Partial
    • Has view: Yes
    • View description: Mountain(s)
    Lot
    • Size: 10,472 Square Feet
    • Features: Open Space, Sprinklers In Front, Sprinklers In Rear
    Details
    • Parcel number: R8865042
    • Zoning: PUD
    • Special conditions: Standard

    Construction

    Type & style
    • Home type: SingleFamily
    • Architectural style: Traditional
    • Property subtype: Single Family Residence
    Materials
    • Frame, Stucco
    Condition
    • Year built: 2006
    Details
    • Builder model: Aspen
    • Builder name: Pulte Homes

    Utilities & green energy

    • Sewer: Public Sewer
    • Water: Public
    • Utilities for property: Electricity Connected, Natural Gas Connected

    Community & HOA

    Community
    • Senior community: Yes
    • Subdivision: Anthem Ranch
    HOA
    • Has HOA: Yes
    • Amenities included: Clubhouse, Elevator(s), Fitness Center, Parking, Pond Seasonal, Pool, Spa/Hot Tub, Tennis Court(s), Trail(s)
    • Services included: Trash
    • HOA fee: $857 quarterly
    • HOA name: CCMC
    • HOA phone: 303-390-1222
    Location
    • Region: Broomfield

    Financial & listing details

    • Price per square foot: $197/sqft
    • Tax assessed value: $1,194,070
    • Annual tax amount: $9,700
    • Date on market: 2/28/2025
    • Listing terms: Cash,Conventional,FHA,VA Loan
    • Exclusions: Seller's Personal Property
    • Ownership: Agent Owner
    • Electric utility on property: Yes
    • Road surface type: Paved

    Price history

    DateEventPrice
    5/2/2025Sold$1,120,000-1.8%$197/sqft
    Source: REcolorado as distributed by MLS GRID #4601944 Report a problem
    4/4/2025Pending sale$1,139,950$200/sqft
    Source: REcolorado as distributed by MLS GRID #4601944 Report a problem
    3/8/2025Price change$1,139,950-0.9%$200/sqft
    Source: REcolorado as distributed by MLS GRID #4601944 Report a problem
    3/1/2025Listed for sale$1,149,950+11.6%$202/sqft
    Source: REcolorado as distributed by MLS GRID #4601944 Report a problem
    7/1/2024Sold$1,030,320-12.3%$181/sqft
    Source: Public Record Report a problem
    6/8/2024Pending sale$1,175,000$207/sqft
    Source: REcolorado as distributed by MLS GRID #9517731 Report a problem
    5/14/2024Listed for sale$1,175,000$207/sqft
    Source: REcolorado as distributed by MLS GRID #9517731 Report a problem
    4/29/2024Pending sale$1,175,000$207/sqft
    Source: REcolorado as distributed by MLS GRID #9517731 Report a problem
    4/26/2024Listed for sale$1,175,000+115.6%$207/sqft
    Source: REcolorado as distributed by MLS GRID #9517731 Report a problem
    6/13/2006Sold$545,021$96/sqft
    Source: Public Record Report a problem

    Public tax history

    YearProperty taxesTax assessment
    2025$9,776 +0.8%$80,000 -1.6%
    2024$9,700 +14.7%$81,320 -3.6%
    2023$8,456 -3.1%$84,350 +34%
    2022$8,727 +5.2%$62,950
    2021$8,293 -0.4%$62,950 +6.6%
    2020$8,326 +1.2%$59,040 -0.7%
    2019$8,225 $59,450 +6.6%
    2018$8,225 +6.9%$55,790 -9.6%
    2017$7,696 +0.8%$61,690 +17.3%
    2016$7,638 -4%$52,580 +18.4%
    2015$7,953 +11.4%$44,410
    2014$7,136 +6.7%$44,410 +5.6%
    2013$6,686 +2.6%$42,060
    2012$6,519 +1.4%$42,060
    2011$6,430 +0.7%$42,060 +0.8%
    2010$6,383 -9.8%$41,730
    2009$7,073 +3.4%$41,730 -10.1%
    2008$6,838 +199.5%$46,400
    2007$2,283 $46,400
    Find assessor info on the county website

    Neighborhood: 80023

    Nearby schools

    GreatSchools rating
    Schools provided by the listing agent
    • Elementary: Coyote Ridge
    • Middle: Rocky Top
    • High: Legacy
    • District: Adams 12 5 Star Schl

    Source: REcolorado as distributed by MLS GRID. This data may not be complete. We recommend contacting the local school district to confirm school assignments for this home.

    Get a cash offer in 3 minutes
    Find out how much your home could sell for in as little as 3 minutes with a no-obligation cash offer.
    Estimated market value
    $1,091,700
    Get a cash offer in 3 minutes
    Find out how much your home could sell for in as little as 3 minutes with a no-obligation cash offer.
    Estimated market value
    $1,091,700