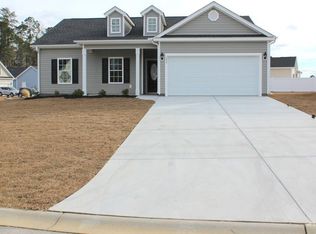
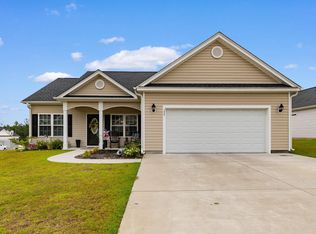
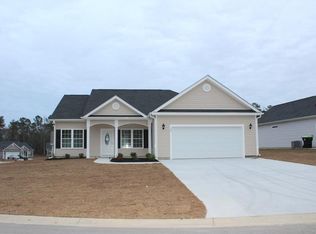
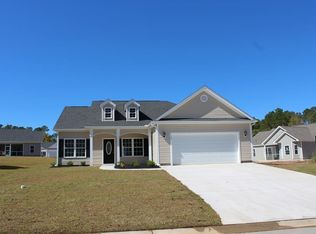
The Elm floor plan, relaxing front porch, rear screened porch and patio. Open floor plan, living room has vaulted ceiling with ceiling fan. A formal dining room with a double tray ceiling, large kitchen has lots of solid wood cabinets with crown molding, breakfast counter, stainless steel appliances - microwave, smooth top stove, and dishwasher. Split bedrooms - Master suite has a double tray ceiling, a walk-in closet, 2 sinks in raised height vanity, custom walk-in shower, and linen closet. Guest bedrooms and bath on opposite side of the home. Irrigation system, gutters, mailbox, sodded and landscaped yard. Smooth ceilings, 30 yr architectural roof shingles, full finished and painted garage with automatic door opener and pull down stairs to attic storage. This home has the following upgrades: high rise commode in master bath, blinds package, painted cabinets, garage service door, extra concrete, luxury vinyl plank flooring thru-out, granite counter tops in the kitchen, 5 ft custom walk-in shower with a seat and niches in the master bathroom. Desired Aynor school district! Quaint, friendly small town country living within a few miles of Conway and only 29 miles to Myrtle Beach. Approx. 1 hour to Florence. Enjoy fresh grown fruits and vegetables and local honey from the nearby farms. Galivants Ferry has access to the Pee Dee River for boating and fishing. Video is for illustrative purposes only and may be of similar house built elsewhere. Square footage is approximate and not guaranteed, buyer is responsible for verification.
This property is off market, which means it's not currently listed for sale or rent on Zillow. This may be different from what's available on other websites or public sources.