Welcome to the desirable Baylee Estates community of Galivants Ferry! Built in 2022, this 3-bedroom, 2-bath home offers comfortable living space with a functional open layout designed for everyday living. The spacious kitchen flows seamlessly into the living and dining areas, creating an inviting space for family gatherings and entertaining. The primary suite features a private bath, while two additional bedrooms provide flexibility for family, guests, or a home office. A 2-car attached garage offers plenty of storage and convenience, and the home sits on a generous 0.23-acre lot with room to enjoy outdoor activities, gardening, or simply relaxing. Located in the sought-after Baylee Estates neighborhood, residents enjoy a low HOA while being just a short drive from shopping, dining, and everyday conveniences. Situated within the highly regarded Aynor School District, this home combines the peace of country-style living with easy access to nearby amenities. Whether you're a first-time homebuyer, looking to downsize, or searching for a newer home in a growing community, this property is one you won't want to miss!
Foreclosure
$239,000
141 Baylee Circle, Galivants Ferry, SC 29544
3beds
1,311sqft
Single Family Residence
Built in 2022
10,018 Square Feet Lot
$232,500 Zestimate®
$182/sqft
$25/mo HOA
What's special
Functional open layout
- 90 days
- 250
- 17
Zillow last checked:
Listing updated:
Listed by:
Beth M Ross Cell:843-333-6113,
Carolina Pines Realty,
Christina Merritt 843-267-1201,
Carolina Pines Realty
Source: CCAR,MLS#: 2616753 Originating MLS: Coastal Carolinas Association of Realtors
Originating MLS: Coastal Carolinas Association of RealtorsFacts & features
Interior
Bedrooms & bathrooms
- Bedrooms: 3
- Bathrooms: 2
- Full bathrooms: 2
Heating
- Central
Cooling
- Central Air
Interior area
- Total structure area: 1,897
- Total interior livable area: 1,311 sqft
Video & virtual tour
Property
Parking
- Total spaces: 4
- Parking features: Attached, Garage, Two Car Garage
- Attached garage spaces: 2
Features
- Levels: One
- Stories: 1
- Patio & porch: Rear Porch, Front Porch
- Exterior features: Porch
Lot
- Size: 10,018 Square Feet
- Features: Outside City Limits, Rectangular, Rectangular Lot
Details
- Additional parcels included: ,
- Parcel number: 20207010045
- Zoning: Res
- Special conditions: Real Estate Owned
Construction
Type & style
- Home type: SingleFamily
- Architectural style: Ranch
- Property subtype: Single Family Residence
Materials
- Vinyl Siding
- Foundation: Slab
Condition
- Resale
- Year built: 2022
Utilities & green energy
- Water: Public
- Utilities for property: Electricity Available, Sewer Available, Water Available
Community & HOA
Community
- Subdivision: Baylee Estates
HOA
- Has HOA: Yes
- HOA fee: $25 monthly
Location
- Region: Galivants Ferry
Financial & listing details
- Price per square foot: $182/sqft
- Date on market: 7/2/2026
- Listing terms: Cash,Conventional
- Electric utility on property: Yes
Foreclosure details
Estimated market value
$232,500
$221,000 - $244,000
$1,861/mo
Price history
| Date | Event | Price |
|---|---|---|
| 8/20/2025 | Listing removed | $259,900$198/sqft |
Source:  CCAR #2517878 Report a problem CCAR #2517878 Report a problem | ||
| 7/22/2025 | Listed for sale | $259,900+4%$198/sqft |
Source: CCAR #2517878 Report a problem | ||
| 7/18/2025 | Listing removed | $249,900$191/sqft |
Source: CCAR #2500849 Report a problem | ||
| 6/30/2025 | Price change | $249,900-3.8%$191/sqft |
Source: CCAR #2500849 Report a problem | ||
| 6/3/2025 | Listed for sale | $259,900$198/sqft |
Source: CCAR #2500849 Report a problem | ||
| 5/17/2025 | Listing removed | $259,900$198/sqft |
Source: CCAR #2500849 Report a problem | ||
| 4/16/2025 | Price change | $259,900-3.7%$198/sqft |
Source: CCAR #2500849 Report a problem | ||
| 3/9/2025 | Price change | $269,900-2.9%$206/sqft |
Source: CCAR #2500849 Report a problem | ||
| 3/5/2025 | Price change | $277,900-0.7%$212/sqft |
Source: CCAR #2500849 Report a problem | ||
| 1/11/2025 | Listed for sale | $279,900-3.1%$214/sqft |
Source: CCAR #2500849 Report a problem | ||
| 9/16/2024 | Listing removed | $289,000$220/sqft |
Source: CCAR #2420022 Report a problem | ||
| 8/28/2024 | Listed for sale | $289,000$220/sqft |
Source: CCAR #2420022 Report a problem | ||
Public tax history
Tax history is unavailable.
Monthly payment
Climate risks
Neighborhood: 29544
Nearby schools
Schools provided by the listing agent
- Elementary: Aynor Elementary School
- Middle: Aynor Middle School
- High: Aynor High School
Source: CCAR. This data may not be complete. We recommend contacting the local school district to confirm school assignments for this home.
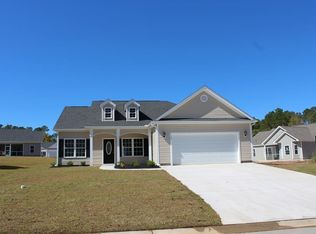
- $269,8003 bd2 ba1.3k sqft145 Baylee Circle Pecan Alt LOT 50-2, Aynor, SC 29544Off Market
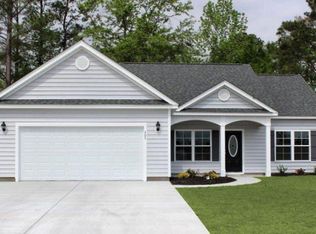
- $289,9003 bd2 ba1.5k sqft197 Baylee Cir, Galivants Ferry, SC 29544Sold

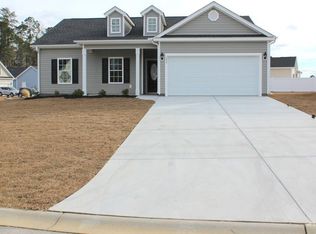
- $251,4003 bd2 ba1.3k sqft133 Baylee Cir, Galivants Ferry, SC 29544Off Market
- $284,5003 bd2 ba1.5k sqft153 Baylee Cir LOT 49, Palm Aynor, SC 29511Off Market
Similar homes
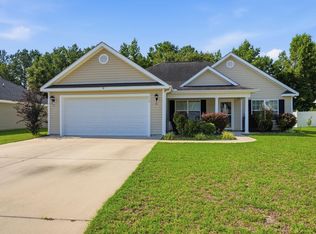
- $244,9003 bd2 ba1.4k sqft226 Blue Jacket Dr., Aynor, SC 29544For Sale
 MLS ID #2619158, Chris I Hansford, RE/MAX Southern Shores-Conway. CCAR
 - $284,9903 bd2 ba1.5k sqft365 5th Ave. Lot 2, Aynor, SC 29511New Construction
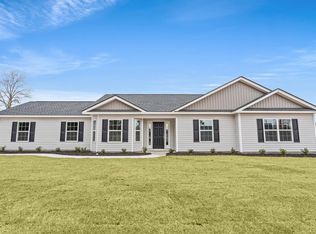 MLS ID #2520484, Julia L Ferrell, The Beverly Group. CCAR
 - $249,5003 bd2 ba1.2k sqft142 Corbin Tanner Dr. Lot 9 Corbin Estates, Conway, SC 29527For Sale
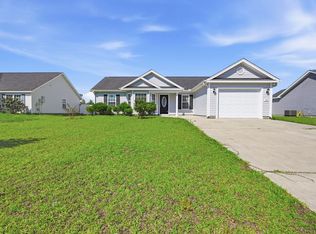 MLS ID #2614387, Joe A Sulich, Century 21 The Harrelson Group. CCAR
 - $249,9903 bd2 ba1.6k sqft133 Covey Rise Dr, Aynor, SC 29511New Construction
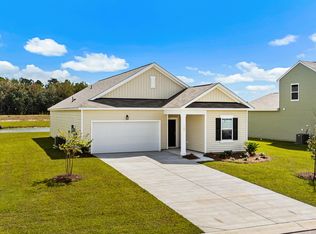 Starlight Homes
 - $258,9993 bd2 ba1.3k sqft208 Hickory Springs Ct., Conway, SC 29527For SaleMLS ID #2614720, Tommy Schneider, KingOne Properties. CCAR
- $255,0003 bd2 ba1.2k sqft1430 Heirloom Dr., Conway, SC 29527For SaleMLS ID #2622760, Shayla Floyd, The Floyd Agency, LLC. CCAR
- $249,8003 bd2 ba1.2k sqft2805 Green Pond Circle, Conway, SC 29527For SaleMLS ID #2602348, Russo - Weese Team, Century 21 Barefoot Realty. CCAR
- $255,9003 bd2 ba1.2k sqft393 Shallow Cove Dr., Conway, SC 29527For SaleMLS ID #2622643, Greg G Martz, Elite Realty Myrtle Beach. CCAR
- $264,9003 bd2 ba1.4k sqft10550 W Highway 19, Loris, SC 29569New ConstructionMLS ID #2613803, Sterling S Lawrence, Realty ONE Group Dockside. CCAR
- $249,9903 bd2 ba1.6k sqft133 Covey Rise Dr #Homesite 46, Aynor, SC 29511New ConstructionCCAR
- $239,9003 bd2 ba1.5k sqft7760 Kerl Rd. Lot 7, Conway, SC 29527New ConstructionMLS ID #2612133, Lauren T Carroll, Iron Oak Properties. CCAR
- $247,9003 bd2 ba1.2k sqft708 Fair Weather Dr Lot 163, Conway, SC 29527New ConstructionMLS ID #2608160, Jennifer Talley, Tradd Residential. CCAR
- $245,9003 bd2 ba1.2k sqft596 Shallow Cove Dr. Lot 152, Conway, SC 29526New ConstructionMLS ID #2522205, Jennifer Talley, Tradd Residential. CCAR
- $255,0003 bd2 ba1.2k sqft1716 Foster Ave Lot 1 Melanie, Conway, SC 29527New ConstructionMLS ID #2612540, Brett A Corder, Corder Properties, Inc.. CCAR
- $263,8363 bd2 ba1.3k sqft323 Barn Owl Way Lot 74 Drawbridge, Conway, SC 29527New ConstructionCCAR
- $259,9003 bd2 ba1.2k sqft603 Shallow Cove Dr. Lot 166, Conway, SC 29527New ConstructionMLS ID #2608157, Jennifer Talley, Tradd Residential. CCAR
- $260,9003 bd2 ba1.2k sqft135 Springtide Dr. Lot 165, Conway, SC 29527New ConstructionMLS ID #2608153, Jennifer Talley, Tradd Residential. CCAR
