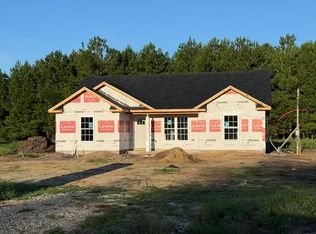
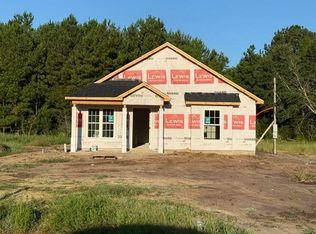
Popular floor plan. 1/2 lot with public water and no restrictions. Split bedroom plan Vaulted ceiling through kitchen, living, and dining. Laundry room, attached storage, patio, and front porch. Soft close doors and drawers on cabinets. Granite countertops. Located between Loris and Conway. Home is under construction. Photos are of a similar home. Colors and finishes are subject to change.
New construction
$234,900
1276 Blue Moon Dr., Loris, SC 29569
3beds
1,123sqft
Single Family Residence
Built in 2026
0.47 Acres Lot
$-- Zestimate®
$209/sqft
$-- HOA
What's special
Front porchSplit bedroom planAttached storageGranite countertopsLaundry room
- 5 days
- 97
- 16
Likely to sell faster than
Zillow last checked:
Listing updated:
Listed by:
Kevin Sansbury 843-457-0212,
Sansbury Butler Properties,
Shonda Cooper 843-254-2984,
Sansbury Butler Properties
Source: CCAR,MLS#: 2622511 Originating MLS: Coastal Carolinas Association of Realtors
Originating MLS: Coastal Carolinas Association of RealtorsFacts & features
Interior
Bedrooms & bathrooms
- Bedrooms: 3
- Bathrooms: 2
- Full bathrooms: 2
Rooms
- Room types: Utility Room
Primary bedroom
- Features: Ceiling Fan(s), Walk-In Closet(s)
Primary bathroom
- Features: Separate Shower
Dining room
- Features: Living/Dining Room
Kitchen
- Features: Breakfast Bar, Dishwasher, Stainless Steel Appliances, Solid Surface Counters
Living room
- Features: Ceiling Fan(s), Vaulted Ceiling(s)
Other
- Features: Utility Room
Heating
- Central, Electric
Cooling
- Central Air
Appliances
- Included: Dishwasher, Microwave, Range
- Laundry: Washer Hookup
Features
- Ceiling Fan(s), Separate Shower, Walk-In Closet(s), Breakfast Bar, Stainless Steel Appliances, Solid Surface Counters
- Flooring: Carpet, Luxury Vinyl, Luxury VinylPlank
Interior area
- Total structure area: 1,235
- Total interior livable area: 1,123 sqft
Property
Parking
- Total spaces: 2
- Parking features: Driveway
- Has uncovered spaces: Yes
Features
- Levels: One
- Stories: 1
- Patio & porch: Front Porch, Patio
- Exterior features: Patio, Storage
Lot
- Size: 0.47 Acres
- Features: Outside City Limits, Rectangular, Rectangular Lot
Details
- Additional parcels included: ,
- Parcel number: 22707020024
- Zoning: MSF20
- Special conditions: None
Construction
Type & style
- Home type: SingleFamily
- Architectural style: Traditional
- Property subtype: Single Family Residence
Materials
- Vinyl Siding
- Foundation: Slab
Condition
- Under Construction
- New construction: Yes
- Year built: 2026
Utilities & green energy
- Sewer: Septic Tank
- Water: Public
- Utilities for property: Electricity Available, Septic Available, Water Available
Community & HOA
Community
- Security: Smoke Detector(s)
- Subdivision: Not within a Subdivision
HOA
- Has HOA: No
Location
- Region: Loris
Financial & listing details
- Price per square foot: $209/sqft
- Date on market: 9/11/2026
- Electric utility on property: Yes
Estimated market value
Not available
Estimated sales range
Not available
Not available
Price history
| Date | Event | Price |
|---|---|---|
| 9/11/2026 | Listed for sale | $234,900$209/sqft |
Source:  CCAR #2622511 Report a problem CCAR #2622511 Report a problem | ||
Public tax history
Tax history is unavailable.
Monthly payment
Est. payment
Payment breakdown
Explore the cost of this home by adjusting the details. Changes won't be saved.Climate risks
Neighborhood: 29569
Nearby schools
Schools provided by the listing agent
- Elementary: Loris Elementary School
- Middle: Loris Middle School
- High: Loris High School
Source: CCAR. This data may not be complete. We recommend contacting the local school district to confirm school assignments for this home.
Similar homes
- $234,9003 bd2 ba1.1k sqft1272 Blue Moon Dr., Loris, SC 29569New Construction

 MLS ID #2622491, Kevin Sansbury, Sansbury Butler Properties. CCAR
 - $234,9003 bd2 ba1.1k sqft1264 Blue Moon Dr., Loris, SC 29569New Construction
 MLS ID #2620166, Kevin Sansbury, Sansbury Butler Properties. CCAR
 - $339,0003 bd2 ba1.1k sqft2587 Southern Crest Dr., Loris, SC 29569For Sale
 MLS ID #2621270, Betty L Robey, Saltwater Grande Realty, LLC. CCAR
 - $250,0003 bd2 ba1.2k sqft5176 Spring St. Lot 8 Melanie, Loris, SC 29569New Construction
 MLS ID #2621034, Brett A Corder, Corder Properties, Inc.. CCAR
 - $241,0453 bd2 ba1.1k sqft915 Farmers Passage Loop, Loris, SC 29569New ConstructionMLS ID #2605295, Leslie Sanders, DR Horton. CCAR
- $246,5003 bd3 ba1.5k sqft219 Warner Crossing Way, Loris, SC 29569For SaleMLS ID #2621208, Leonor E Miranda, Century 21 The Harrelson Group. CCAR
- $269,9003 bd2 ba1.4k sqft10550 W Highway 19, Loris, SC 29569New ConstructionMLS ID #2613803, Sterling S Lawrence, Realty ONE Group Dockside. CCAR
- $299,8973 bd2 ba1.6k sqft2642 Tansy Rd., Loris, SC 29569New ConstructionCCAR
- $317,5003 bd2 ba1.5k sqft1904 Blue Bird Rd., Loris, SC 29569New ConstructionMLS ID #2614708, Michael Grabara, Compass Carolinas, LLC. CCAR
- $329,0004 bd2 ba1.6k sqft1002 Highway 45 Lot 1A | Magnolia, Loris, SC 29569New ConstructionMLS ID #2617803, Evan Howell, Sansbury Butler Properties. CCAR
- $332,9003 bd2 ba1.6k sqft382 Three Curve Rd., Loris, SC 29569New ConstructionMLS ID #2615954, Jimmy M Lee, Sansbury Butler Properties. CCAR
- $249,5003 bd2 ba1.3k sqft408 Sage Cedar Place, Longs, SC 29568For SaleMLS ID #2616759, Julie Broadwater, Realty ONE Group DocksideNorth. CCAR
- $239,0003 bd2 ba1k sqft5008 Murray Johnson Rd. Lot 1 MJ - Sumter, Conway, SC 29526New ConstructionMLS ID #2621744, Coastal Land & Home Team, Coastal Land & Home. CCAR
- $224,9903 bd2 ba1.1k sqft145 Covey Rise Dr #Homesite 43, Aynor, SC 29511New ConstructionCCAR
- $329,9003 bd2 ba1.6k sqft982 Inglewood Dr. Lot A-2 - Live Oak Plan, Loris, SC 29569New ConstructionMLS ID #2618412, Lauren T Carroll, Iron Oak Properties. CCAR
- $249,9003 bd2 ba1.2k sqft916 Clay Pigeon Ct., Longs, SC 29568For SaleMLS ID #2618092, Scott Ellis & Ty Bellamy Team, RE/MAX Southern Shores NMB. CCAR
