***PRICE IMPROVEMENT***
Move-in ready under $400K in Brandon schools''
Welcome to 167 Belle Oak Drive--where timeless design meets modern comfort in one of Brandon's most desirable communities.
Thoughtfully built and meticulously maintained, this 4-bedroom, 3-bath residence offers over 2,300 square feet of refined living space designed for both everyday ease and elevated entertaining.
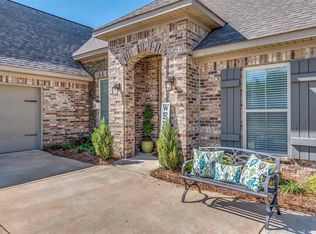
From the moment you arrive, the home's striking curb appeal, clean architectural lines, and manicured landscape set the tone for what's inside. Step through the front door to discover a light-filled interior anchored by an open-concept layout, where the living, dining, and kitchen spaces flow seamlessly together--creating an ideal environment for gathering and connection.
The kitchen is the heart of the home, featuring granite countertops, ample cabinetry, and a functional layout that balances style with everyday practicality. Whether hosting guests or enjoying a quiet evening in, this space delivers.
The private primary suite is a true retreat, offering generous proportions, a spacious primary closet, and a well-appointed en suite bath designed for comfort and convenience. Three additional bedrooms provide flexibility for guests, a home office, or growing households--each thoughtfully positioned to maximize space and privacy.
Step outside to enjoy a peaceful backyard setting, perfect for relaxing evenings or weekend entertaining.
Located in a sought-after neighborhood known for its charm and convenience, this home offers the rare combination of move-in readiness, functional design, and long-term value--making it one of the most compelling opportunities in today's market.
Offered at a price point that reflects both quality and location, 167 Belle Oak Drive stands out as a home that delivers more--where lifestyle, comfort, and value align.
Call for your private showing today.
Closed
Price Unknown
167 Belle Oak Dr, Brandon, MS 39042
4beds
2,301sqft
Residential, Single Family Residence
Built in 2017
0.28 Acres Lot
$387,700 Zestimate®
$--/sqft
$2,613 Estimated rent
Home value
$387,700
$357,000 - $419,000
$2,613/mo
Zestimate® history
Owner options
List your home for rent
$2,613/mo
Rent Zestimate®
Find your next renter with Zillow Rental Manager. Plus, with online applications, you can quickly screen prospective tenants – for free.
$2,613/mo
Rent Zestimate®
Refinance and save
$200/mo
Est. payment
Refinancing to a lower rate could help reduce your monthly payments and save thousands over the life of the loan.
$200/mo
Est. payment
Explore your selling options
Work with a Zillow partner agent
Leverage their expertise and Zillow's premium Showcase listings to get your home seen by more buyers.
Get startedList with your own agent
Get your home in front of millions of buyers by listing it on Zillow.
Learn how to do itSell it yourself
Take full control of how buyers see your home on Zillow by listing For Sale by Owner (FSBO).
List your homeWhat's special
Private primary suiteStriking curb appealOpen-concept layoutSpacious primary closetWell-appointed en suite bathGranite countertopsThree additional bedrooms
Zillow last checked:
Listing updated:
Listed by:
Shannon Goss 601-507-5035,
Sweet Magnolia Real Estate, LLC,
Olivia Goss 601-697-6052
Bought with:
Beverly B Limbaugh, S61399
Local Real Estate
Source: MLS United,MLS#: 4142510
Facts & features
Interior
Bedrooms & bathrooms
- Bedrooms: 4
- Bathrooms: 3
- Full bathrooms: 3
Heating
- Central, Fireplace(s), Natural Gas
Cooling
- Ceiling Fan(s), Central Air
Appliances
- Included: Dishwasher, Disposal, Exhaust Fan, Gas Cooktop, Gas Water Heater, Microwave, Oven, Self Cleaning Oven, Tankless Water Heater
- Laundry: Electric Dryer Hookup
Features
- High Ceilings
- Flooring: Stamped, Stone
- Windows: Aluminum Frames, Insulated Windows, Storm Window(s)
- Has fireplace: Yes
- Fireplace features: None
Interior area
- Total structure area: 2,301
- Total interior livable area: 2,301 sqft
Property
Parking
- Total spaces: 2
- Parking features: Garage Door Opener
- Garage spaces: 2
Features
- Levels: One
- Stories: 1
- Patio & porch: Patio
- Fencing: Back Yard
- Waterfront features: None
Lot
- Size: 0.28 Acres
- Features: Cul-De-Sac, Level
Details
- Parcel number: J07n00000401630
Construction
Type & style
- Home type: SingleFamily
- Property subtype: Residential, Single Family Residence
Materials
- Brick
- Foundation: Slab
- Roof: Asphalt
Condition
- Move In Ready
- New construction: No
- Year built: 2017
Utilities & green energy
- Sewer: Public Sewer
- Water: Public
- Utilities for property: Cable Available, Electricity Connected, Natural Gas Connected, Water Connected, Cat-5 Prewired
Community & HOA
Community
- Security: Smoke Detector(s)
- Subdivision: Belle Oak
HOA
- Has HOA: Yes
- Services included: Management
- HOA fee: $200 annually
Location
- Region: Brandon
Financial & listing details
- Tax assessed value: $229,160
- Annual tax amount: $2,692
- Date on market: 3/15/2026
- Electric utility on property: Yes
Price history
| Date | Event | Price |
|---|---|---|
| 5/7/2026 | Sold | -- |
Source: MLS United #4142510 Report a problem | ||
| 4/5/2026 | Pending sale | $393,000$171/sqft |
Source: MLS United #4142510 Report a problem | ||
| 4/1/2026 | Price change | $393,000-5.3%$171/sqft |
Source: MLS United #4142510 Report a problem | ||
| 3/21/2026 | Price change | $415,000-2.3%$180/sqft |
Source: MLS United #4142510 Report a problem | ||
| 3/15/2026 | Listed for sale | $424,900$185/sqft |
Source: MLS United #4142510 Report a problem | ||
| 1/31/2017 | Sold | -- |
Source: MLS United #1287084 Report a problem | ||
Public tax history
| Year | Property taxes | Tax assessment |
|---|---|---|
| 2025 | $2,734 +1.6% | $22,916 |
| 2024 | $2,692 +13.3% | $22,916 +11.8% |
| 2023 | $2,376 +1.3% | $20,496 |
| 2022 | $2,345 | $20,496 |
| 2021 | $2,345 | $20,496 +12.1% |
| 2020 | $2,345 +13.1% | $18,279 |
| 2019 | $2,073 -1.7% | $18,279 |
| 2018 | $2,110 +209.2% | $18,279 +248.2% |
| 2017 | $682 | $5,250 |
Find assessor info on the county website
Neighborhood: 39042
Nearby homes
- $363,3003 bd2 ba2k sqft171 Belle Oak Dr, Brandon, MS 39042Off Market
- $347,3003 bd2 ba2k sqft163 Belle Oak Dr, Brandon, MS 39042Off Market
- $372,4004 bd3 ba2k sqft705 Belle Oak Trl, Brandon, MS 39042Off Market
- $367,8004 bd3 ba2k sqft703 Belle Oak Trl, Brandon, MS 39042Off Market
- $--4 bd3 ba2.3k sqft168 Belle Oak Dr, Brandon, MS 39042Sold
- $377,1003 bd2 ba2.1k sqft707 Belle Oak Trl, Brandon, MS 39042Off Market
- $387,3004 bd3 ba2.1k sqft164 Belle Oak Dr, Brandon, MS 39042Off Market
- $376,5003 bd3 ba2k sqft159 Belle Oak Dr, Brandon, MS 39042Off Market
Nearby schools
GreatSchools rating
- 8/10Stonebridge Elementary SchoolGrades: 2-3Distance: 1 mi
- 8/10Brandon Middle SchoolGrades: 6-8Distance: 2.4 mi
- 9/10Brandon High SchoolGrades: 9-12Distance: 1.4 mi
Schools provided by the listing agent
- Elementary: Brandon
- Middle: Brandon
- High: Brandon
Source: MLS United. This data may not be complete. We recommend contacting the local school district to confirm school assignments for this home.
- Mississippi
- Rankin County
- Brandon
- 39042
- 167 Belle Oak Dr
