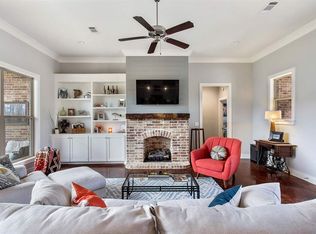
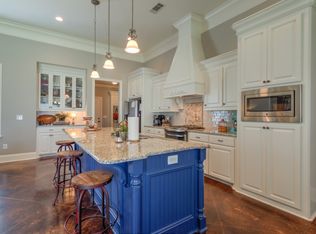
PRICE IMPROVEMENT!! Welcome home to 168 Belle Oak Drive in the sought-after Belle Oak neighborhood. Enter the front door into your brick accented foyer, large open Living Room, Dining Room, and Kitchen area with 12 ft ceilings. The Kitchen has a large island (seating for 4), tons of cabinets, and granite countertop space galore. To the left of the foyer is the guest side of the home with 3 spacious bedrooms, the front bedroom has access to a full bath from the hall, and the other 2 bedrooms share a Jack and Jill bathroom.
Coming in from the 2 car garage there is a mud area with lockers and a bench. The laundry room with sink is to your right and conveniently connects to the Master Suite closet. The Master suite bathroom is large with dual vanities and granite countertops, and has a separate shower and whirlpool tub. The Master bedroom is huge with a beautiful tray wood ceiling.
Outside in the front you will find plenty of parking. The backyard is fenced with gates on each side and has an in-ground pool. Get your favorite Realtor to show you this one and make this the best summer yet, with many more to follow!
Closed
Price Unknown
168 Belle Oak Dr, Brandon, MS 39042
4beds
2,370sqft
Residential, Single Family Residence
Built in 2016
0.25 Acres Lot
$405,600 Zestimate®
$--/sqft
$2,804 Estimated rent
Home value
$405,600
$373,000 - $442,000
$2,804/mo
Zestimate® history
Owner options
List your home for rent
$2,804/mo
Rent Zestimate®
Find your next renter with Zillow Rental Manager. Plus, with online applications, you can quickly screen prospective tenants – for free.
$2,804/mo
Rent Zestimate®
Refinance and save
$100/mo
Est. payment
Refinancing to a lower rate could help reduce your monthly payments and save thousands over the life of the loan.
$100/mo
Est. payment
Explore your selling options
Work with a Zillow partner agent
Leverage their expertise and Zillow's premium Showcase listings to get your home seen by more buyers.
Get startedList with your own agent
Get your home in front of millions of buyers by listing it on Zillow.
Learn how to do itSell it yourself
Take full control of how buyers see your home on Zillow by listing For Sale by Owner (FSBO).
List your homeWhat's special
Jack and jill bathroomSeparate showerIn-ground poolLarge islandTons of cabinetsBrick accented foyerMaster suite bathroom
Zillow last checked:
Listing updated:
Listed by:
Jason Wilson 601-919-8326,
Merck Team Realty, Inc.
Bought with:
Charles Lacey, S50347
Real Broker
Source: MLS United,MLS#: 4106675
Facts & features
Interior
Bedrooms & bathrooms
- Bedrooms: 4
- Bathrooms: 3
- Full bathrooms: 3
Heating
- Ceiling, Fireplace(s), Natural Gas
Cooling
- Ceiling Fan(s), Central Air, Gas
Appliances
- Included: Built-In Gas Range, Disposal, Exhaust Fan, Range Hood, Refrigerator, Stainless Steel Appliance(s), Tankless Water Heater, Water Heater
- Laundry: Electric Dryer Hookup, Inside, Laundry Room, Sink, Washer Hookup
Features
- Breakfast Bar, Built-in Features, Crown Molding, Eat-in Kitchen, Entrance Foyer, Granite Counters, High Ceilings, High Speed Internet, Kitchen Island, Open Floorplan, Recessed Lighting, Tray Ceiling(s), Walk-In Closet(s), Double Vanity
- Flooring: Carpet, Painted/Stained
- Has fireplace: Yes
- Fireplace features: Living Room, Raised Hearth
Interior area
- Total structure area: 2,370
- Total interior livable area: 2,370 sqft
Property
Parking
- Total spaces: 2
- Parking features: Garage Faces Side, Concrete
- Garage spaces: 2
Features
- Levels: One
- Stories: 1
- Patio & porch: Patio, Porch, Rear Porch
- Exterior features: See Remarks
- Has private pool: Yes
- Pool features: Equipment, In Ground, Outdoor Pool, Vinyl
- Fencing: Back Yard,Gate,Wood,Fenced
Lot
- Size: 0.25 Acres
- Features: Front Yard
Details
- Parcel number: J07n000004 01740
Construction
Type & style
- Home type: SingleFamily
- Property subtype: Residential, Single Family Residence
Materials
- Brick
- Foundation: Slab
- Roof: Architectural Shingles
Condition
- New construction: No
- Year built: 2016
Utilities & green energy
- Sewer: Public Sewer
- Water: Public
- Utilities for property: Cable Available, Electricity Connected, Natural Gas Connected, Sewer Connected, Water Connected, Natural Gas in Kitchen
Community & HOA
Community
- Security: Security System, Smoke Detector(s)
- Subdivision: Belle Oak
HOA
- Has HOA: Yes
- Services included: Other
- HOA fee: $100 semi-annually
Location
- Region: Brandon
Financial & listing details
- Tax assessed value: $255,090
- Annual tax amount: $3,030
- Date on market: 3/14/2025
- Electric utility on property: Yes
Price history
| Date | Event | Price |
|---|---|---|
| 6/16/2025 | Sold | -- |
Source: MLS United #4106675 Report a problem | ||
| 4/14/2025 | Pending sale | $408,150$172/sqft |
Source: MLS United #4106675 Report a problem | ||
| 3/31/2025 | Price change | $408,150-2.8%$172/sqft |
Source: MLS United #4106675 Report a problem | ||
| 3/14/2025 | Listed for sale | $420,000$177/sqft |
Source: MLS United #4106675 Report a problem | ||
Public tax history
| Year | Property taxes | Tax assessment |
|---|---|---|
| 2025 | $3,077 +1.5% | $25,509 |
| 2024 | $3,030 +13.7% | $25,509 +12.3% |
| 2023 | $2,666 +1.3% | $22,714 |
| 2022 | $2,632 +7.3% | $22,714 +6.5% |
| 2021 | $2,454 | $21,335 +12.2% |
| 2020 | $2,454 +13.2% | $19,007 |
| 2019 | $2,168 -1.7% | $19,007 |
| 2018 | $2,206 +1.8% | $19,007 |
| 2017 | $2,168 | $19,007 |
Find assessor info on the county website
Neighborhood: 39042
Nearby homes
- $388,9004 bd3 ba2.1k sqft164 Belle Oak Dr, Brandon, MS 39042Off Market
- $397,9004 bd3 ba2.3k sqft1111 Belle Oak Row, Brandon, MS 39042Off Market
- $366,5004 bd3 ba2k sqft160 Belle Oak Dr, Brandon, MS 39042Off Market
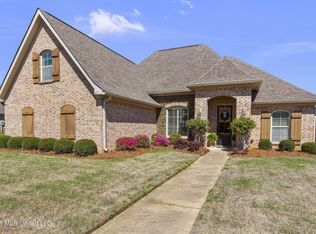
- $--4 bd3 ba2.3k sqft167 Belle Oak Dr, Brandon, MS 39042Sold
- $381,9004 bd3 ba2.2k sqft176 Belle Oak Dr, Brandon, MS 39042Off Market
- $347,3003 bd2 ba2k sqft163 Belle Oak Dr, Brandon, MS 39042Off Market
- $363,3003 bd2 ba2k sqft171 Belle Oak Dr, Brandon, MS 39042Off Market
- $377,3004 bd3 ba2.2k sqft1109 Belle Oak Row, Brandon, MS 39042Off Market
Nearby schools
GreatSchools rating
- 8/10Stonebridge Elementary SchoolGrades: 2-3Distance: 1 mi
- 8/10Brandon Middle SchoolGrades: 6-8Distance: 2.4 mi
- 9/10Brandon High SchoolGrades: 9-12Distance: 1.4 mi
Schools provided by the listing agent
- Elementary: Rouse
- Middle: Brandon
- High: Brandon
Source: MLS United. This data may not be complete. We recommend contacting the local school district to confirm school assignments for this home.
Sell for more on Zillow
Get a Zillow Showcase℠ listing at no additional cost and you could sell for .
$405,600
2% more
+$8,112
With Zillow Showcase(estimated)
$413,712
Sell for more on Zillow
Get a Zillow Showcase℠ listing at no additional cost and you could sell for .
$405,600
2% more
+$8,112
With Zillow Showcase(estimated)
$413,712
- Mississippi
- Rankin County
- Brandon
- 39042
- 168 Belle Oak Dr
