Skip main navigation
Pending
  • $388,374

    167 Buckingham Dr, Conway, SC 29526

    3beds
    1,835sqft
    : 
    Loading
    Get pre-qualified
    Single Family Residence
    Built in 2026
    10,018 Square Feet Lot
    $385,700 Zestimate®
    $212/sqft
    $110/mo HOA

    What's special

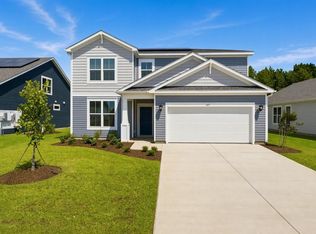

    Welcome to the Georgetown, a beautiful single-story home located in the heart of Conway, SC. This stunning new construction home features 3 bedrooms and 2 bathrooms. A massive kitchen anchors the main living area, connecting the dining space and great room, while a mudroom with abundant storage adds everyday convenience. The private primary suite is separated from the two secondary bedrooms, offering comfort and privacy for daily living. The primary bathroom offers a large shower with 2 separate vanities. Step outside to enjoy the Covered Porch on the 0.23-acre lot, perfect for entertaining or relaxing. Additional highlights include an Additional 12x12 Concrete Patio, a Cathedral Ceiling in the Great Room, Quartz Countertops throughout, and an oversized 2-car Garage. Located in the sought-after Ambridge community, this home offers a Pool and Cabana-style Clubhouse, and easy access to Downtown Conway and North Myrtle Beach, combining convenience with comfort. As America’s number one energy-efficient homebuilder, we’re proud that in 2024 our homes achieved an average net HERS® score of 37 (with solar) and a gross score of 42—the lowest publicly reported among the top 30 U.S. homebuilders in Builder Magazine’s Top 100 list (ranked by 2024 closings). Contact us today to learn more about exclusive buyer incentives, including closing cost assistance, design studio upgrades and more!
    110 days
    |
    3
    |
    0
    |

    Zillow last checked:

    Listing updated:

    Listed by:

    Noah G Wasserman 864-448-8999,

    Beazer Homes LLC

    Source: CCAR,MLS#: 2607046MLS LogoOriginating MLS: Coastal Carolinas Association of Realtors

      Facts & features

      Interior

      Bedrooms & bathrooms
      • Bedrooms: 3
      • Bathrooms: 2
      • Full bathrooms: 2
      Interior area
      • Total structure area: 2,501
      • Total interior livable area: 1,835 sqft

      Property

      Parking
      • Total spaces: 4
      • Parking features: Attached, Garage, Two Car Garage
      • Attached garage spaces: 2
      Features
      • Stories: 1
      Lot
      • Size: 10,018 Square Feet
      Details
      • Additional parcels included: ,
      • Parcel number: 29903030015
      • Zoning: MRD1
      • Special conditions: None

      Construction

      Type & style
      • Home type: SingleFamily
      • Architectural style: Ranch
      • Property subtype: Single Family Residence
      Condition
      • Under Construction
      • New construction: Yes
      • Year built: 2026
      Details
      • Builder model: Georgetown COM
      • Builder name: Beazer Homes LLC
      • Warranty included: Yes

      Community & HOA

      Community
      • Subdivision: Ambridge
      HOA
      • Has HOA: Yes
      • HOA fee: $110 monthly
      Location
      • Region: Conway

      Financial & listing details

      • Price per square foot: $212/sqft
      • Date on market: 3/18/2026

        Estimated market value

        $385,700

        $366,000 - $405,000

        $2,236/mo

        Price history

        DateEventPrice
        6/5/2026Pending sale$388,374$212/sqft
        Source: CCAR #2607046 Report a problem

        Public tax history

        Tax history is unavailable.

        Monthly payment

        Est. payment

        Payment breakdown

        Explore the cost of this home by adjusting the details. Changes won't be saved.
        All calculations are estimates and provided by Zillow, Inc. for informational purposes only. Actual amounts may vary.
        HOA fees may include property taxes on listings classified as Co-Ops. Contact the listing agent and/or owner for fee details.
        Mortgage interest rates are dependent on a number of factors, including credit score, down payment, and repayment length. Interest rate data provided by Zillow Group Marketplace, Inc. as of 1/1/1970 from various mortgage lenders with which we have lead or other similar arrangements; the Estimated Payment is an average of those rates.
        See how much you could borrow to make a competitive offer.

        Climate risks

        Neighborhood: 29526

        Getting around

        0 / 100
        Car-Dependent
        26 / 100
        Somewhat Bikeable

        Nearby schools

        GreatSchools rating
        Schools provided by the listing agent
        • Elementary: Daisy Elementary School
        • Middle: Loris Middle School
        • High: Loris High School

        Source: CCAR. This data may not be complete. We recommend contacting the local school district to confirm school assignments for this home.

        A local agent can set up tours, give advice and negotiate with sellers.

        A local lender can help you make sure your offer is ready when you are.

        Browse local experts

        Similar homes

        Skip to the end of the carouselSkip to the beginning of the carousel