Skip main navigation
Sold for $400,049
  • $400,049

    179 Buckingham Dr, Conway, SC 29526

    5beds
    2,571sqft
    Single Family Residence
    Built in 2026
    10,018 Square Feet Lot
    $-- Zestimate®
    $156/sqft
    $-- Estimated rent

    Home value

    Not available

    Estimated sales range

    Not available

    Not available

    Zestimate® history
    Loading
    Loading...

    Owner options

    List your home for rent

    Find your next renter with Zillow Rental Manager. Plus, with online applications, you can quickly screen prospective tenants – for free.

    Learn more
    Refinance and save

    $2,580/mo

    Est. payment

    Refinancing to a lower rate could help reduce your monthly payments and save thousands over the life of the loan.

    See today's rates

    $2,580/mo

    Est. payment

    Explore your selling options

    Work with a Zillow partner agent

    Leverage their expertise and Zillow's premium Showcase listings to get your home seen by more buyers.

    Get started

    List with your own agent

    Get your home in front of millions of buyers by listing it on Zillow.

    Learn how to do it

    Sell it yourself

    Take full control of how buyers see your home on Zillow by listing For Sale by Owner (FSBO).

    List your home

    What's special


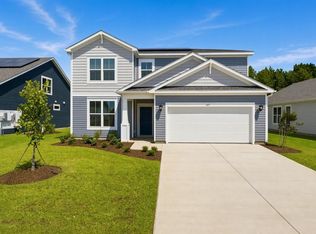
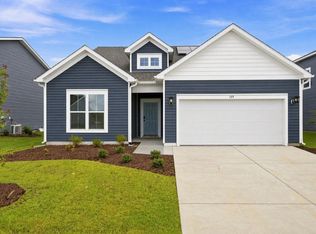
    Discover the Conway, a beautiful two-story home in the heart of Conway, SC. This brand-new construction home offers 5 bedrooms, 4bathrooms, and a flexible loft—perfectly designed to meet the needs of larger households. With generous square footage and an open-concept floor plan, the Conway provides plenty of space for entertaining, relaxing, and everyday living. Enter through the spacious foyer where you will find a guest bedroom with access to a full bathroom at the front of the home. The kitchen, breakfast room and great room provide ample space for the whole family. Upstairs, you’ll find four bedrooms. The spacious primary suite has an oversized walk-in-closet. The primary bathroom offers a large shower with 2 separate vanities. Step outside to enjoy a beautiful, covered porch on the .23-acre homesite, ideal for gatherings or quiet evenings outdoors. Additional highlights include Quartz Countertops throughout, Mohawk REV Wood laminate and ceramic tile floors, upgraded plumbing and lighting, and a 2-car garage. Located in the highly desirable Ambridge community, the Conway offers a Pool and Cabana, close proximity to Downtown Conway and North Myrtle Beach, combining convenience with everyday comfort. As America’s number one energy-efficient homebuilder, we’re proud that in 2024 our homes achieved an average net HERS® score of 37 (with solar) and a gross score of 42—the lowest publicly reported among the top 30 U.S. homebuilders in Builder Magazine’s Top 100 list (ranked by 2024 closings). Contact us today to learn more about exclusive buyer incentives, including closing cost assistance, design studio upgrades and more! DISCLOSURE: MODEL HOME PHOTOS ARE SHOWN IN LISTING

    Zillow last checked:

    Listing updated:

    Listed by:

    Jessica T Hill 843-340-3457,

    Beazer Homes LLC

    Bought with:

    Jessica T Hill, 51355

    Beazer Homes LLC

    Source: CCAR,MLS#: 2623989MLS LogoOriginating MLS: Coastal Carolinas Association of Realtors

    Facts & features

    Interior

    Bedrooms & bathrooms
    • Bedrooms: 5
    • Bathrooms: 4
    • Full bathrooms: 4
    Interior area
    • Total structure area: 3,215
    • Total interior livable area: 2,571 sqft

    Property

    Parking
    • Total spaces: 4
    • Parking features: Attached, Garage, Two Car Garage
    • Attached garage spaces: 2
    Lot
    • Size: 10,018 Square Feet
    • Dimensions: 60 x 167 x 60 x 167
    Details
    • Additional parcels included: ,
    • Parcel number: 29903030017
    • Zoning: RES
    • Special conditions: None

    Construction

    Type & style
    • Home type: SingleFamily
    • Architectural style: Contemporary
    • Property subtype: Single Family Residence
    Condition
    • Never Occupied
    • New construction: Yes
    • Year built: 2026
    Details
    • Builder model: Conway COA
    • Builder name: Beazer Homes LLC
    • Warranty included: Yes

    Community & HOA

    Community
    • Subdivision: Ambridge
    HOA
    • Has HOA: Yes
    • HOA fee: $110 monthly
    Location
    • Region: Conway

    Financial & listing details

    • Price per square foot: $156/sqft
    • Date on market: 9/30/2026

    Price history

    DateEventPrice
    9/18/2026Sold$400,049$156/sqft
    Source: CCAR #2623989 Report a problem

    Public tax history

    Tax history is unavailable.

    Neighborhood: 29526

    Nearby schools

    GreatSchools rating
    Schools provided by the listing agent
    • Elementary: Daisy Elementary School
    • Middle: Loris Middle School
    • High: Loris High School

    Source: CCAR. This data may not be complete. We recommend contacting the local school district to confirm school assignments for this home.

    Get pre-qualified for a loan
    At Zillow Home Loans, we can pre-qualify you in as little as 5 minutes with no impact to your credit score.

    An equal housing lender. NMLS #10287.