Welcome to the Savannah, a thoughtfully designed single-story home in Conway. This brand-new construction offers 3 bedrooms, 2.5 bathrooms, and includes solar panels with a Tesla® battery package, helping reduce monthly energy costs while providing backup power and protection against rising utility rates. A dedicated study gives you the flexibility to create the perfect home office or hobby space. At the center of the home, a spacious kitchen opens to the dining area and great room, making it ideal for both gatherings and everyday living. A convenient mudroom with generous storage adds function to style. The private primary suite is set apart from the two secondary bedrooms, providing comfort and privacy for daily living. The primary bathroom offers a large shower with 2 separate vanities. Also included: Designer trim package, tray ceiling in the foyer and primary bedroom, bay window in the primary, a vaulted ceiling in the great room, brushed gold Moen plumbing fixtures in the kitchen, primary bath, and bath 2. REV Wood-laminate flooring by Mohawk, tile flooring by DalTile, Mohawk Carpet, Quartz kitchen and bath countertops, and Light Fixtures by Progress Lighting. Step outside to enjoy the covered porch and 12x14 concrete patio on the .23-acre homesite, perfect for relaxing evenings or entertaining guests. Located in the sought-after Ambridge community, which offers a community pool, cabana, and sidewalks, and easy access to public boat landings, Hwy 22, and the beach, combining convenience with comfort. And we’ve built savings in for you! This home brings together smart construction and smart choices to deliver comfort and savings year after year. As America’s number one energy-efficient homebuilder, we’re proud that in 2025 our homes achieved an average net HERS® score of 32 (with solar)—the lowest publicly reported among the top 30 U.S. homebuilders by volume in Builder Magazine’s Top 100 list (ranked by 2025 closings). Contact us today to learn more about exclusive buyer incentives, including closing cost assistance, design studio upgrades and more!
Sold for $379,280
$379,280
191 Buckingham Dr, Conway, SC 29526
3beds
2,067sqft
Single Family Residence
Built in 2026
10,018 Square Feet Lot
$379,100 Zestimate®
$183/sqft
$2,074 Estimated rent
Home value
$379,100
$360,000 - $398,000
$2,074/mo
Zestimate® history
Owner options
List your home for rent
$2,074/mo
Rent Zestimate®
Find your next renter with Zillow Rental Manager. Plus, with online applications, you can quickly screen prospective tenants – for free.
$2,074/mo
Rent Zestimate®
Refinance and save
$2,444/mo
Est. payment
Refinancing to a lower rate could help reduce your monthly payments and save thousands over the life of the loan.
$2,444/mo
Est. payment
Explore your selling options
Work with a Zillow partner agent
Leverage their expertise and Zillow's premium Showcase listings to get your home seen by more buyers.
Get startedList with your own agent
Get your home in front of millions of buyers by listing it on Zillow.
Learn how to do itSell it yourself
Take full control of how buyers see your home on Zillow by listing For Sale by Owner (FSBO).
List your homeWhat's special
Zillow last checked:
Listing updated:
Listed by:
Jessica T Hill 843-340-3457,
Beazer Homes LLC
Bought with:
Michelle Green, 145439
CENTURY 21 Boling & Associates
Source: CCAR,MLS#: 2625768 Originating MLS: Coastal Carolinas Association of Realtors
Facts & features
Interior
Bedrooms & bathrooms
- Bedrooms: 3
- Bathrooms: 3
- Full bathrooms: 2
- 1/2 bathrooms: 1
Rooms
- Room types: Bathroom, Den, Foyer, Utility Room
Heating
- Central, Electric
Cooling
- Central Air
Appliances
- Included: Dishwasher, Disposal, Microwave, Range
Features
- Tray Ceiling(s), Dual Sinks, Main Level Primary, Separate Shower, Walk-In Closet(s), Breakfast Bar, Bedroom on Main Level, Entrance Foyer, Stainless Steel Appliances, Solid Surface Counters
- Flooring: Carpet, Laminate, Tile
Interior area
- Total structure area: 2,632
- Total interior livable area: 2,067 sqft
Property
Parking
- Total spaces: 6
- Parking features: Attached, Garage, Two Car Garage
- Attached garage spaces: 2
Features
- Levels: One
- Stories: 1
- Patio & porch: Rear Porch
- Exterior features: Irrigation Sprinklers, Porch
- Pool features: Community, Outdoor Pool
Lot
- Size: 10,018 Square Feet
- Dimensions: 60 x 167.5 x 60 x 167.5
- Features: Outside City Limits, Rectangular, Rectangular Lot
Details
- Additional parcels included: ,
- Parcel number: 29903030020
- Zoning: RES
- Special conditions: None
Construction
Type & style
- Home type: SingleFamily
- Architectural style: Contemporary
- Property subtype: Single Family Residence
Materials
- Vinyl Siding
- Foundation: Slab
Condition
- Never Occupied
- New construction: Yes
- Year built: 2026
Details
- Builder model: Savannah Coastal D
- Builder name: Beazer Homes LLC
- Warranty included: Yes
Utilities & green energy
- Water: Public
- Utilities for property: Cable Available, Electricity Available, Phone Available, Sewer Available, Underground Utilities, Water Available
Green energy
- Energy efficient items: Solar Panel(s)
- Energy generation: Solar
Community & HOA
Community
- Features: Golf Carts OK, Long Term Rental Allowed, Pool
- Security: Smoke Detector(s)
- Subdivision: Ambridge
HOA
- Has HOA: Yes
- Amenities included: Owner Allowed Golf Cart, Owner Allowed Motorcycle, Pet Restrictions
- Services included: Pool(s), Trash
- HOA fee: $110 monthly
Location
- Region: Conway
Financial & listing details
- Price per square foot: $183/sqft
- Date on market: 10/21/2026
- Listing terms: Conventional
- Electric utility on property: Yes
Price history
| Date | Event | Price |
|---|---|---|
| 9/29/2026 | Sold | $379,280$183/sqft |
Source:  CCAR #2625768 Report a problem | ||
Public tax history
Tax history is unavailable.
Neighborhood: 29526
Nearby homes
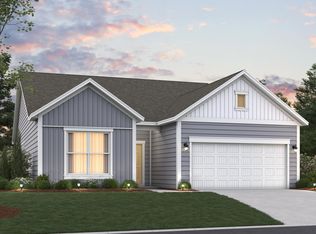
- $446,4533 bd3 ba2.1k sqft199 Buckingham Dr, Conway, SC 29526Pending
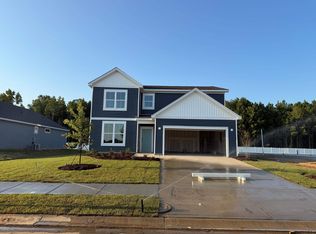
- $400,0495 bd4 ba2.5k sqft179 Buckingham Dr, Conway, SC 29526Sold
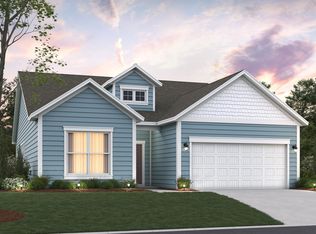
- $452,3684 bd4 ba2.7k sqft207 Buckingham Dr, Conway, SC 29526Pending
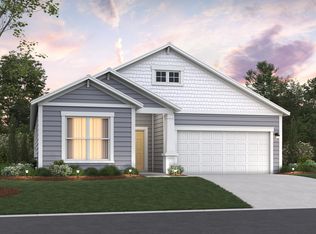
- $314,9003 bd2 ba1.9k sqft171 Buckingham Dr, Conway, SC 29526Pending
- $339,4153 bd2 ba2k sqft180 Buckingham Dr, Conway, SC 29526New Construction
- $388,3743 bd2 ba1.8k sqft167 Buckingham Dr, Conway, SC 29526Sold
- $352,1655 bd4 ba2.5k sqft172 Buckingham Dr, Conway, SC 29526New Construction
- $377,6655 bd3 ba2.5k sqft163 Buckingham Dr, Conway, SC 29526New Construction
Nearby schools
GreatSchools rating
- 4/10Daisy Elementary SchoolGrades: PK-5Distance: 5.7 mi
- 4/10Loris Middle SchoolGrades: 6-8Distance: 8.2 mi
- 4/10Loris High SchoolGrades: 9-12Distance: 9.1 mi
Schools provided by the listing agent
- Elementary: Daisy Elementary School
- Middle: Loris Middle School
- High: Loris High School
Source: CCAR. This data may not be complete. We recommend contacting the local school district to confirm school assignments for this home.
Sell for more on Zillow
Get a Zillow Showcase℠ listing at no additional cost and you could sell for .
$379,100
2% more
+$7,582
With Zillow Showcase(estimated)
$386,682
Sell for more on Zillow
Get a Zillow Showcase℠ listing at no additional cost and you could sell for .
$379,100
2% more
+$7,582
With Zillow Showcase(estimated)
$386,682
- South Carolina
- Horry County
- Conway
- 29526
- 191 Buckingham Dr
