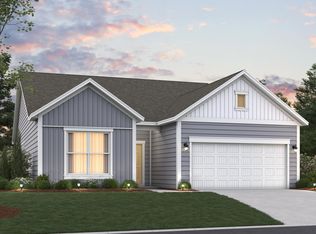
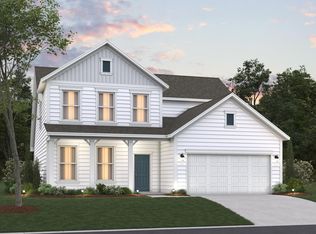
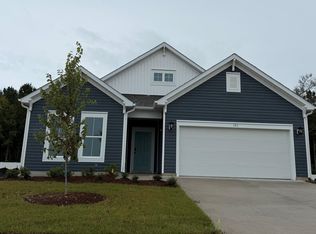
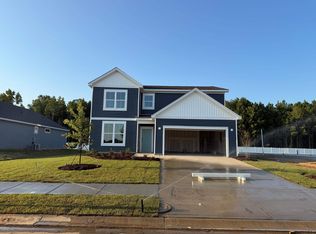
Welcome to the Savannah, a thoughtfully designed single-story home in Conway. This brand-new construction offers 3 bedrooms, 2.5 bathrooms, and a dedicated study that gives you the flexibility to create the perfect home office or hobby space. At the center of the home, a spacious kitchen opens to the dining area and great room, making it ideal for both gatherings and everyday living. A convenient mudroom with generous storage adds function to style. The private primary suite is set apart from the two secondary bedrooms, providing comfort and privacy for daily living. The primary bathroom offers a walk-in shower and dual vanity. Other included features: a tray ceiling in the Primary bedroom, a vaulted ceiling in the great room and kitchen, a game room and 4th bedroom, and 3rd bath upstairs. Step outside to enjoy the covered porch and huge 22x11 concrete patio on the .27-acre homesite, perfect for relaxing evenings or entertaining guests. Additional features include Oak treads on the stairs, upgraded Progress Lighting, Quartz counter tops in the kitchen and all baths, Level 2 carpet in secondary bedrooms, tile in all baths, the laundry room, and mechanical room, Level 3 Kitchen cabinets, Laminate flooring in the primary bedroom, primary closet, and downstairs living areas, and Whirlpool kitchen appliances (range, over the range microwave vented outside, and dishwasher). Located in the sought-after Ambridge community which features a community pool, cabana, sidewalks, and streetlamps with easy access to the North Myrtle Beach Tanger Outlets on Hwy 17, public beach accesses in North Myrtle Beach and Myrtle Beach, and the Myrtle Beach Mall, combining convenience with comfort. And we’ve built savings in for you! This home brings together smart construction and smart choices to deliver comfort and savings year after year. Contact us today to learn more about exclusive buyer incentives, including closing cost assistance, design studio upgrades and more!
Pending
$452,368
207 Buckingham Dr, Conway, SC 29526
4beds
2,787sqft
Single Family Residence
Built in 2026
0.27 Acres Lot
$-- Zestimate®
$162/sqft
$111/mo HOA
What's special
- 21 days
- 2
- 0
Zillow last checked:
Listing updated:
Listed by:
Jessica T Hill 843-340-3457,
Beazer Homes LLC
Source: CCAR,MLS#: 2626315 Originating MLS: Coastal Carolinas Association of Realtors
Facts & features
Interior
Bedrooms & bathrooms
- Bedrooms: 4
- Bathrooms: 4
- Full bathrooms: 3
- 1/2 bathrooms: 1
Rooms
- Room types: Bathroom, Bonus Room, Foyer, Utility Room
Heating
- Central, Electric
Cooling
- Central Air
Appliances
- Included: Dishwasher, Disposal, Microwave, Range
- Laundry: Washer Hookup
Features
- Tray Ceiling(s), Dual Sinks, Main Level Primary, Separate Shower, Breakfast Bar, Bedroom on Main Level, Entrance Foyer, Stainless Steel Appliances, Solid Surface Counters
- Flooring: Carpet, Laminate, Tile
Interior area
- Total structure area: 3,364
- Total interior livable area: 2,787 sqft
Property
Parking
- Total spaces: 6
- Parking features: Attached, Garage, Two Car Garage, Garage Door Opener
- Attached garage spaces: 2
Features
- Levels: One and One Half
- Stories: 1.5
- Patio & porch: Rear Porch, Patio
- Exterior features: Porch, Patio
- Pool features: Community, Outdoor Pool
Lot
- Size: 0.27 Acres
- Features: Corner Lot, Outside City Limits
Details
- Additional parcels included: ,
- Parcel number: 29904040003
- Zoning: MRD1
- Special conditions: None
Construction
Type & style
- Home type: SingleFamily
- Architectural style: Contemporary
- Property subtype: Single Family Residence
Materials
- Vinyl Siding
- Foundation: Slab
Condition
- Under Construction
- New construction: Yes
- Year built: 2026
Details
- Builder model: Savannah COC
- Builder name: Beazer Homes LLC
- Warranty included: Yes
Utilities & green energy
- Water: Public
- Utilities for property: Cable Available, Electricity Available, Phone Available, Sewer Available, Underground Utilities, Water Available
Community & HOA
Community
- Features: Golf Carts OK, Long Term Rental Allowed, Pool
- Security: Smoke Detector(s)
- Subdivision: Ambridge
HOA
- Has HOA: Yes
- Amenities included: Owner Allowed Golf Cart, Owner Allowed Motorcycle, Pet Restrictions
- Services included: Common Areas, Trash
- HOA fee: $111 monthly
Location
- Region: Conway
Financial & listing details
- Price per square foot: $162/sqft
- Date on market: 10/28/2026
- Listing terms: Conventional
- Electric utility on property: Yes
Estimated market value
Not available
Estimated sales range
Not available
$2,636/mo
Price history
| Date | Event | Price |
|---|---|---|
| 10/29/2026 | Pending sale | $452,368$162/sqft |
Source:  CCAR #2626315 Report a problem | ||
Public tax history
Tax history is unavailable.
Monthly payment
Est. payment
Payment breakdown
Explore the cost of this home by adjusting the details. Changes won't be saved.Climate risks
Neighborhood: 29526
Nearby schools
Schools provided by the listing agent
- Elementary: Daisy Elementary School
- Middle: Loris Middle School
- High: Loris High School
Source: CCAR. This data may not be complete. We recommend contacting the local school district to confirm school assignments for this home.
Similar homes
- $347,2205 bd3 ba2.3k sqft1234 Tibetan St, Conway, SC 29526New Construction
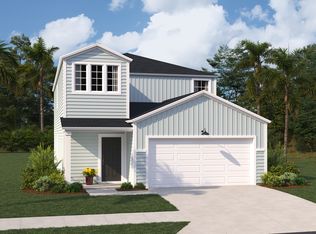 Lennar Homes
- from $446,9004 bd3 ba2.8k sqftMaywood II Plan, Huckleberry Estates, Conway, SC 29526New Construction
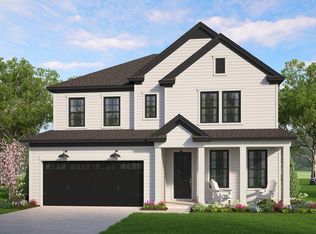 Hunter Quinn Homes
- $459,9004 bd3 ba2k sqft8466 S Highway 905, Longs, SC 29568New Construction
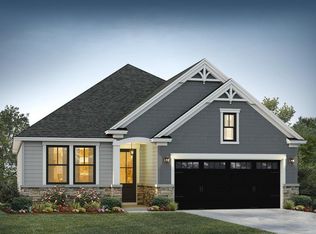
 CCAR
- from $353,9904 bd3 ba2.3k sqftGALEN Plan, Auberon Woods, Conway, SC 29526New Construction
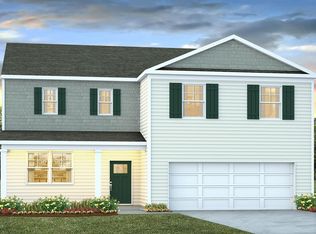 DR Horton
- $435,0004 bd4 ba2.9k sqft1076 Caprisia Loop, Myrtle Beach, SC 29579For SaleMLS ID #2625441, Blake Sloan, Sloan Realty Group. CCAR
- $299,9993 bd2 ba1.6k sqft616 Coquina Bay Dr., Conway, SC 29526For SaleMLS ID #2626731, Vicki Barton, Realty ONE Group Dockside. CCAR
- $479,9004 bd3 ba2.9k sqft5284 Walnutwood Trail, Myrtle Beach, SC 29579For SaleMLS ID #2625748, Blake Sloan, Sloan Realty Group. CCAR
- $423,9004 bd3 ba2.4k sqft3481 NW Whaley Way, Ash, NC 28420New ConstructionCCAR
- $322,9005 bd3 ba2.1k sqft1133 Hainer Place Dr, Conway, SC 29526New ConstructionCCAR
- $549,9993 bd2 ba1.6k sqft3386 Dusty Rd., Loris, SC 29569For SaleMLS ID #2625377, Blake Sloan, Sloan Realty Group. CCAR
- $376,6953 bd3 ba2.3k sqft147 Avery Woods Dr., Longs, SC 29568New ConstructionCCAR
