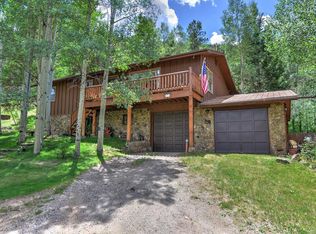
Be sure to check out the virtual tour to get a feel for the layout. Step into comfort, convenience, and stunning natural beauty, all wrapped into one extraordinary property. Truly turnkey mountain home, completely outfitted and fully furnished - ready to move in! Nestled near the heart of picturesque Idaho Springs, this immaculate home offers an unparalleled opportunity for convenient mountain living. Enjoy the luxury of space and privacy, situated on nearly 3 acres, partially backing to national forest. A mostly fenced lot ensures the safety and freedom of your furry companions, allowing them to roam and play in the great outdoors. The covered front porch is one of the cutest features of this home, complete with a porch swing and bench. It's the perfect spot to enjoy your morning coffee or watch the sunset, immersing yourself in the tranquility of mountain living. Step inside, and you're greeted by beautiful hardwood floors that span the main living areas. This home is bright and airy, natural light floods every corner, creating an inviting and energizing atmosphere. You will love to wake up to breathtaking mountain vistas every morning. The kitchen and bathrooms have been tastefully updated with modern finishes. The large kitchen offers plenty of counter space and cabinets. Prepare delicious gourmet meals on the gas cooktop. The family room features a convenient gas fireplace, adding warmth and ambiance to your evenings with no mess, just pure comfort. Easy main floor living with 2 bedrooms and a full bath on the main level and 2 more bedrooms and a 3/4 bath on upper level. You will love the heated 3-car garage, offering comfort in all seasons. This home is rich in storage space and parking so bring all your toys. Super convenient location 1.5 miles from downtown Idaho Springs and 30 minutes to world class ski resorts!
Sold for $837,500
$837,500
167 Buckskin Trail, Idaho Springs, CO 80452
4beds
1,932sqft
Single Family Residence
Built in 2001
2.72 Acres Lot
$837,400 Zestimate®
$433/sqft
$3,230 Estimated rent
Home value
$837,400
$796,000 - $879,000
$3,230/mo
Zestimate® history
Owner options
List your home for rent
$3,230/mo
Rent Zestimate®
Find your next renter with Zillow Rental Manager. Plus, with online applications, you can quickly screen prospective tenants – for free.
$3,230/mo
Rent Zestimate®
Refinance and save
$3,806/mo
Est. payment
Refinancing to a lower rate could help reduce your monthly payments and save thousands over the life of the loan.
$3,806/mo
Est. payment
Explore your selling options
Work with a Zillow partner agent
Leverage their expertise and Zillow's premium Showcase listings to get your home seen by more buyers.
Get startedList with your own agent
Get your home in front of millions of buyers by listing it on Zillow.
Learn how to do itSell it yourself
Take full control of how buyers see your home on Zillow by listing For Sale by Owner (FSBO).
List your homeWhat's special
Modern finishesPorch swingLarge kitchenFully furnishedImmaculate homeCovered front porchNatural light floods
Zillow last checked:
Listing updated:
Listed by:
Melanie Erdmann 303-433-2288 mel@sellwithmelcolorado.com,
West and Main Homes Inc
Bought with:
Lugenia Rose Malinovskii, 100040117
Heronema Homes, LLC
Source: REcolorado as distributed by MLS GRID,MLS#: 6517671
Facts & features
Interior
Bedrooms & bathrooms
- Bedrooms: 4
- Bathrooms: 2
- Full bathrooms: 1
- 3/4 bathrooms: 1
- Main level bathrooms: 1
- Main level bedrooms: 2
Primary bedroom
- Description: Vaulted Ceilings, Gorgeous Hardwood Floors, Ample Closet And Attic Space Too. Wake Up To Morning Sunshine And Views With The East Facing Window.
- Level: Upper
- Area: 195 Square Feet
- Dimensions: 15 x 13
Bedroom
- Description: Easy Living Main Floor Bedroom With West Facing Window And Nice Size Closet
- Level: Main
- Area: 144 Square Feet
- Dimensions: 12 x 12
Bedroom
- Description: Nice Size Bedroom On Main Level With Hardwood Floors And Large Closet.
- Level: Main
- Area: 132 Square Feet
- Dimensions: 11 x 12
Bedroom
- Description: Vaulted Ceilings, West Facing Windows Fill Room With Light. Hardwood Floors, And Plenty Of Closet Space.
- Level: Upper
- Area: 165 Square Feet
- Dimensions: 15 x 11
Bathroom
- Description: Beautifully Updated Bathroom.
- Level: Main
- Area: 72 Square Feet
- Dimensions: 8 x 9
Bathroom
- Description: Upstairs Bath With Single Sink And Shower.
- Level: Upper
- Area: 40 Square Feet
- Dimensions: 8 x 5
Dining room
- Description: Huge Dining Room Offers Plenty Of Room For All Your Guests.
- Level: Main
- Area: 165 Square Feet
- Dimensions: 15 x 11
Family room
- Description: Cozy Up To The Gas Fireplace, A Great Spot To Binge Your Shows.
- Level: Main
- Area: 300 Square Feet
- Dimensions: 20 x 15
Kitchen
- Description: Large Kitchen With Tons Of Counter Space (Granite), Gas Cooktop, Stainless Appliances And A Pantry, Laundry Room Connected.
- Level: Main
- Area: 180 Square Feet
- Dimensions: 15 x 12
Mud room
- Description: Large Room, Conveniently Located Off Garage And Connect To Dining Room.
- Level: Main
- Area: 180 Square Feet
- Dimensions: 9 x 20
Office
- Description: Perfect Size For Home Office, Exercise Room.
- Level: Main
- Area: 117 Square Feet
- Dimensions: 13 x 9
Heating
- Baseboard
Cooling
- Air Conditioning-Room
Appliances
- Included: Cooktop, Dishwasher, Disposal, Dryer, Gas Water Heater, Microwave, Oven, Refrigerator, Washer
- Laundry: In Unit
Features
- Ceiling Fan(s), Eat-in Kitchen, Granite Counters, Pantry, Smoke Free, Solid Surface Counters, Stone Counters, Vaulted Ceiling(s)
- Flooring: Carpet, Tile, Vinyl, Wood
- Windows: Storm Window(s), Window Treatments
- Basement: Crawl Space
- Number of fireplaces: 1
- Fireplace features: Family Room, Gas
- Furnished: Yes
- Common walls with other units/homes: No Common Walls
Interior area
- Total structure area: 1,932
- Total interior livable area: 1,932 sqft
- Finished area above ground: 1,932
Property
Parking
- Total spaces: 4
- Parking features: Heated Garage, Storage
- Attached garage spaces: 3
- Details: RV Spaces: 1
Features
- Levels: Two
- Stories: 2
- Patio & porch: Covered, Front Porch, Patio
- Exterior features: Barbecue, Dog Run, Garden, Private Yard
- Fencing: Partial
- Has view: Yes
- View description: Mountain(s), Valley
Lot
- Size: 2.72 Acres
- Features: Borders National Forest, Landscaped, Level, Many Trees, Mountainous, Near Ski Area, Secluded, Sloped
- Residential vegetation: Aspen, Natural State, Partially Wooded, Wooded
Details
- Parcel number: 196103400007
- Zoning: MR-1
- Special conditions: Standard
Construction
Type & style
- Home type: SingleFamily
- Property subtype: Single Family Residence
Materials
- Rock, Stone, Wood Siding
- Roof: Composition
Condition
- Year built: 2001
Utilities & green energy
- Sewer: Public Sewer
- Water: Public
- Utilities for property: Cable Available, Natural Gas Connected
Community & HOA
Community
- Subdivision: Idaho Springs
HOA
- Has HOA: No
Location
- Region: Idaho Springs
Financial & listing details
- Price per square foot: $433/sqft
- Tax assessed value: $552,120
- Annual tax amount: $2,647
- Date on market: 10/3/2023
- Listing terms: Cash,Conventional,FHA,VA Loan
- Exclusions: All Personal Items Stored Underneath The Stairs.
- Ownership: Individual
- Electric utility on property: Yes
- Road surface type: Dirt, Gravel
Price history
| Date | Event | Price |
|---|---|---|
| 2/16/2024 | Sold | $837,500-1.4%$433/sqft |
Source:  REcolorado as distributed by MLS GRID #6517671 Report a problem REcolorado as distributed by MLS GRID #6517671 Report a problem | ||
| 1/15/2024 | Pending sale | $849,000$439/sqft |
Source: REcolorado as distributed by MLS GRID #6517671 Report a problem | ||
| 10/3/2023 | Listed for sale | $849,000+2.9%$439/sqft |
Source: REcolorado as distributed by MLS GRID #6517671 Report a problem | ||
| 7/13/2023 | Sold | $825,000+76.1%$427/sqft |
Source: Public Record Report a problem | ||
| 6/8/2018 | Sold | $468,500$242/sqft |
Source: Public Record Report a problem | ||
| 4/26/2018 | Pending sale | $468,500$242/sqft |
Source: RE/MAX ALLIANCE #9721299 Report a problem | ||
| 4/22/2018 | Listed for sale | $468,500+42%$242/sqft |
Source: RE/MAX ALLIANCE #9721299 Report a problem | ||
| 5/1/2009 | Listing removed | $330,000$171/sqft |
Source: Listhub #723521 Report a problem | ||
| 1/12/2009 | Price change | $330,000-4.3%$171/sqft |
Source: Listhub #723521 Report a problem | ||
| 11/24/2008 | Listed for sale | $345,000$179/sqft |
Source: Listhub #723521 Report a problem | ||
Public tax history
| Year | Property taxes | Tax assessment |
|---|---|---|
| 2024 | $2,840 +7.3% | $36,990 -7.7% |
| 2023 | $2,647 +0% | $40,060 +16.9% |
| 2022 | $2,647 | $34,260 -2.8% |
| 2021 | -- | $35,240 +7.7% |
| 2020 | $2,311 +0.3% | $32,730 |
| 2019 | $2,304 | $32,730 +54.6% |
| 2018 | $2,304 +56.8% | $21,170 |
| 2017 | $1,469 | $21,170 +9.4% |
| 2016 | -- | $19,350 |
| 2015 | -- | $19,350 -12.1% |
| 2014 | -- | $22,010 |
| 2013 | -- | $22,010 +1% |
| 2012 | -- | $21,800 |
| 2011 | -- | $21,800 -2.2% |
| 2010 | -- | $22,290 -12.8% |
| 2009 | $1,800 | $25,570 |
Find assessor info on the county website
Neighborhood: 80452
Nearby homes
- $533,3003 bd2 ba1.3k sqft175 Buckskin Trl, Idaho Springs, CO 80452Off Market
- $604,6004 bd2 ba2.2k sqft171 Buckskin Trl, Idaho Springs, CO 80452Off Market
- $586,1003 bd1 ba1.6k sqft1721 Chicago Creek Rd, Idaho Springs, CO 80452Off Market
- $502,2002 bd1 ba956 sqft1722 Chicago Creek Rd, Idaho Springs, CO 80452Off Market
- $950,0004 bd4 ba2.8k sqft22 Buckskin Trl, Idaho Springs, CO 80452Sold
- $367,1204 bd2 ba3.2k sqft1775 Chicago Creek Rd, Idaho Springs, CO 80452Off Market
- $570,9404 bd2 ba-- sqft1775 Chicago Creek Rd, Idaho Springs, CO 80452Off Market
- $287,5002 bd1 ba966 sqft29 Buckskin Trl, Idaho Springs, CO 80452Off Market
Nearby schools
GreatSchools rating
- 8/10King-Murphy Elementary SchoolGrades: PK-6Distance: 8.7 mi
- 2/10Clear Creek Middle SchoolGrades: 7-8Distance: 7.5 mi
- 4/10Clear Creek High SchoolGrades: 9-12Distance: 7.5 mi
Schools provided by the listing agent
- Elementary: Carlson
- Middle: Clear Creek
- High: Clear Creek
- District: Clear Creek RE-1
Source: REcolorado as distributed by MLS GRID. This data may not be complete. We recommend contacting the local school district to confirm school assignments for this home.


Get pre-qualified for a loan
At Zillow Home Loans, we can pre-qualify you in as little as 5 minutes with no impact to your credit score.An equal housing lender. NMLS #10287.
- Colorado
- Clear Creek County
- Idaho Springs
- 80452
- 167 Buckskin Trail
Nearby cities
Nearby neighborhoods
Nearby zip codes
Other Idaho Springs Topics
