Wake up to peaceful sounds of Chicago Creek. This stunning custom log home sits creekside just one mile from downtown Idaho Springs, offering the rare combination of true mountain seclusion and everyday convenience. Soaring vaulted ceilings, a massive rock fireplace, and warm log exterior set the tone throughout. The gourmet kitchen features granite counters, gas cooking, and stainless steel appliances. A sunroom opens to a deck with firepit, gazebo, and hot tub — perfect for evenings under the stars. The primary suite impresses with a custom stone shower and sunken tub. A custom bunk room and lofted sitting area add charm and flexibility. A detached garage with studio is ideal for guests or a home office. All on 1.14 acres with city water & sewer — no well or septic. Minutes to skiing, hiking, rafting, breweries, and restaurants. Mountain living never felt so attainable.
Sold for $950,000
$950,000
22 Buckskin Trail, Idaho Springs, CO 80452
4beds
2,826sqft
Single Family Residence
Built in 2007
1.14 Acres Lot
$-- Zestimate®
$336/sqft
$4,064 Estimated rent
Home value
Not available
Estimated sales range
Not available
$4,064/mo
Zestimate® history
Owner options
List your home for rent
$4,064/mo
Rent Zestimate®
Find your next renter with Zillow Rental Manager. Plus, with online applications, you can quickly screen prospective tenants – for free.
$4,064/mo
Rent Zestimate®
Refinance and save
$4,317/mo
Est. payment
Refinancing to a lower rate could help reduce your monthly payments and save thousands over the life of the loan.
$4,317/mo
Est. payment
Explore your selling options
Work with a Zillow partner agent
Leverage their expertise and Zillow's premium Showcase listings to get your home seen by more buyers.
Get startedList with your own agent
Get your home in front of millions of buyers by listing it on Zillow.
Learn how to do itSell it yourself
Take full control of how buyers see your home on Zillow by listing For Sale by Owner (FSBO).
List your homeWhat's special
Zillow last checked:
Listing updated:
Listed by:
Kristopher Coe 303-818-3490 kcoe@remax.net,
RE/MAX Alliance - Lafayette,
Carissa Sargent 720-326-7837,
RE/MAX of Cherry Creek
Bought with:
Carissa Sargent, 100077377
RE/MAX of Cherry Creek
Source: REcolorado as distributed by MLS GRID,MLS#: 4257893
Facts & features
Interior
Bedrooms & bathrooms
- Bedrooms: 4
- Bathrooms: 4
- Full bathrooms: 1
- 3/4 bathrooms: 2
- 1/2 bathrooms: 1
- Main level bathrooms: 3
- Main level bedrooms: 2
Bedroom
- Features: Primary Suite
- Level: Main
- Area: 252 Square Feet
- Dimensions: 14 x 18
Bedroom
- Level: Upper
- Area: 238 Square Feet
- Dimensions: 14 x 17
Bedroom
- Description: Bunk Room With 6 Large Custom Bunks
- Level: Upper
- Area: 238 Square Feet
- Dimensions: 14 x 17
Bedroom
- Description: Garage Studio Flex Space
- Level: Main
Bathroom
- Description: 5pc Bath With Double Sink, Bath, Shower And Walk-In Closet
- Features: Primary Suite
- Level: Main
- Area: 165 Square Feet
- Dimensions: 11 x 15
Bathroom
- Description: With Laundry
- Level: Main
- Area: 65 Square Feet
- Dimensions: 6.5 x 10
Bathroom
- Level: Upper
- Area: 78 Square Feet
- Dimensions: 6 x 13
Bathroom
- Description: In Garage Studio
- Level: Main
Heating
- Baseboard, Electric
Cooling
- None
Appliances
- Included: Cooktop, Dishwasher, Disposal, Dryer, Electric Water Heater, Microwave, Oven, Range Hood, Refrigerator, Tankless Water Heater, Washer
- Laundry: Laundry Closet
Features
- Built-in Features, Five Piece Bath, Granite Counters, High Ceilings, Kitchen Island, Open Floorplan, Pantry, Primary Suite, Vaulted Ceiling(s)
- Flooring: Carpet, Tile, Wood
- Windows: Double Pane Windows, Skylight(s), Window Coverings
- Has basement: No
- Has fireplace: Yes
- Fireplace features: Gas, Great Room, Recreation Room
Interior area
- Total structure area: 2,826
- Total interior livable area: 2,826 sqft
- Finished area above ground: 2,826
Property
Parking
- Total spaces: 1
- Parking features: Oversized
- Garage spaces: 1
Features
- Levels: Two
- Stories: 2
- Patio & porch: Covered, Deck, Front Porch, Wrap Around
- Exterior features: Water Feature
- Has spa: Yes
- Spa features: Spa/Hot Tub, Heated
- Has view: Yes
- View description: Mountain(s), Valley, Water
- Has water view: Yes
- Water view: Water
- Waterfront features: Pond, River Front
Lot
- Size: 1.14 Acres
- Features: Borders National Forest, Corner Lot, Landscaped, Level, Many Trees, Mountainous, Near Ski Area, Sloped
Details
- Parcel number: 196103400019
- Zoning: M-1
- Special conditions: Standard
Construction
Type & style
- Home type: SingleFamily
- Architectural style: Mountain Contemporary
- Property subtype: Single Family Residence
Materials
- Frame, Log
- Foundation: Concrete Perimeter
- Roof: Composition
Condition
- Year built: 2007
Utilities & green energy
- Sewer: Public Sewer
- Water: Public
Community & HOA
Community
- Security: Carbon Monoxide Detector(s), Smoke Detector(s)
- Subdivision: Idaho Springs
HOA
- Has HOA: No
Location
- Region: Idaho Springs
Financial & listing details
- Price per square foot: $336/sqft
- Tax assessed value: $639,500
- Annual tax amount: $3,913
- Date on market: 5/18/2026
- Listing terms: Cash,Conventional,Jumbo,VA Loan
- Exclusions: Seller's Personal Property & Staging Items
- Ownership: Individual
- Road surface type: Dirt, Gravel
Price history
| Date | Event | Price |
|---|---|---|
| 6/23/2026 | Sold | $950,000+8.6%$336/sqft |
Source:  REcolorado as distributed by MLS GRID #4257893 Report a problem REcolorado as distributed by MLS GRID #4257893 Report a problem | ||
| 5/19/2026 | Pending sale | $875,000$310/sqft |
Source: REcolorado as distributed by MLS GRID #4257893 Report a problem | ||
| 5/14/2026 | Listed for sale | $875,000+45.2%$310/sqft |
Source: REcolorado as distributed by MLS GRID #4257893 Report a problem | ||
| 8/1/2016 | Sold | $602,500-2.8%$213/sqft |
Source: Public Record Report a problem | ||
| 6/8/2016 | Pending sale | $620,000$219/sqft |
Source: Coldwell Banker Residential Brokerage - Evergreen #8159711 Report a problem | ||
| 5/26/2016 | Listed for sale | $620,000$219/sqft |
Source: Coldwell Banker Residential Brokerage - Evergreen #8159711 Report a problem | ||
Public tax history
| Year | Property taxes | Tax assessment |
|---|---|---|
| 2024 | $3,290 -1.1% | $42,850 -6.8% |
| 2023 | $3,326 +0% | $45,970 +6.8% |
| 2022 | $3,326 | $43,040 -2.8% |
| 2021 | -- | $44,280 -1.6% |
| 2020 | $3,177 +0.3% | $44,980 |
| 2019 | $3,166 | $44,980 +4.5% |
| 2018 | $3,166 +6% | $43,050 |
| 2017 | $2,988 | $43,050 +67.6% |
| 2016 | -- | $25,690 |
| 2015 | -- | $25,690 +5.5% |
| 2014 | -- | $24,340 |
| 2013 | -- | $24,340 -1.7% |
| 2012 | -- | $24,770 |
| 2011 | -- | $24,770 -11.8% |
| 2010 | -- | $28,070 |
| 2009 | $1,976 | $28,070 |
Find assessor info on the county website
Neighborhood: 80452
Nearby homes
- $289,3002 bd1 ba966 sqft29 Buckskin Trl, Idaho Springs, CO 80452Off Market
- $507,3002 bd1 ba956 sqft1722 Chicago Creek Rd, Idaho Springs, CO 80452Off Market
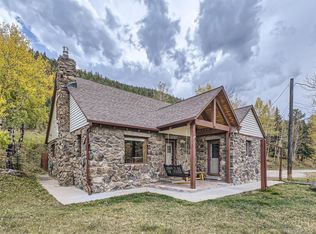
- $837,5004 bd2 ba1.9k sqft167 Buckskin Trl, Idaho Springs, CO 80452Sold
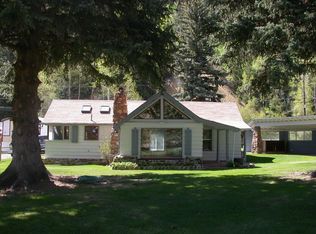
- $229,6002 bd1 ba1.1k sqft1485 Chicago Creek Rd, Idaho Springs, CO 80452Off Market
- $110,2001 bd1 ba768 sqft1485 Chicago Creek Rd #9, Idaho Springs, CO 80452Off Market
- $32,6302 bd1 ba-- sqft1485 Chicago Creek Rd #1, Idaho Springs, CO 80452Off Market
- $402,5103 bd2 ba1.3k sqft1485 Chicago Creek Rd, Idaho Springs, CO 80452Off Market
- $304,0002 bd1 ba1.1k sqft1481 Chicago Creek Rd, Idaho Springs, CO 80452Off Market
Nearby schools
GreatSchools rating
- 8/10King-Murphy Elementary SchoolGrades: PK-6Distance: 8.7 mi
- 2/10Clear Creek Middle SchoolGrades: 7-8Distance: 7.4 mi
- 4/10Clear Creek High SchoolGrades: 9-12Distance: 7.4 mi
Schools provided by the listing agent
- Elementary: Carlson
- Middle: Clear Creek
- High: Clear Creek
- District: Clear Creek RE-1
Source: REcolorado as distributed by MLS GRID. This data may not be complete. We recommend contacting the local school district to confirm school assignments for this home.


Get pre-qualified for a loan
At Zillow Home Loans, we can pre-qualify you in as little as 5 minutes with no impact to your credit score.An equal housing lender. NMLS #10287.
- Colorado
- Clear Creek County
- Idaho Springs
- 80452
- 22 Buckskin Trail
Nearby cities
Nearby neighborhoods
Nearby zip codes
Other Idaho Springs Topics
