This custom designed home, built in 2022, sits on a private .65 acre lot and blends thoughtful design with modern comfort and character throughout. From the moment you step inside, the soaring 12 foot ceilings in the main living areas create an open, welcoming atmosphere, while 10 foot ceilings throughout the rest of the home add to the spacious feel. The heart of the home features a large, light filled living room anchored by a gas fireplace and designed for gathering, complete with floor outlets for flexible furniture placement. There is a dedicated space for a full dining table perfectly positioned between the kitchen and living area, making everyday meals and entertaining seamless. Luxury vinyl plank flooring runs throughout, intentionally selected to be both beautiful and low maintenance. The kitchen is a true showstopper, centered around a massive 10 by 5 solid island with granite countertops, perfect for entertaining, everyday meals, or hosting holidays. State of the art Bosch appliances, a Shark drawer microwave, a wet bar accented with fun designer wallpaper, and an oversized pantry make this space as functional as it is stylish. A spacious laundry room with a stand up deep freezer adds even more convenience. The primary suite is a retreat of its own, featuring an electric fireplace, an expansive walk in closet, and a spa like bathroom with a walk behind shower, freestanding soaking tub, and double vanities. Throughout the home you’ll find linen closets and ample storage thoughtfully placed. Two bedrooms are located in the north wing of the home and share a Jack and Jill bathroom with dual sinks, with one bedroom offering custom built in storage. A fourth bedroom and additional bathrooms provide flexibility for guests, office space, or family needs. A charming half bath styled with early 1900s character, including an old timey inspired toilet, adds a unique and memorable touch.
Sold
Price Unknown
167 County Road 2321, Mineola, TX 75773
4beds
2,949sqft
Single Family Residence
Built in 2022
0.65 Acres Lot
$663,600 Zestimate®
$--/sqft
$2,933 Estimated rent
Home value
$663,600
Estimated sales range
Not available
$2,933/mo
Zestimate® history
Owner options
List your home for rent
$2,933/mo
Rent Zestimate®
Find your next renter with Zillow Rental Manager. Plus, with online applications, you can quickly screen prospective tenants – for free.
$2,933/mo
Rent Zestimate®
Refinance and save
Refinancing to a lower rate could help reduce your monthly payments and save thousands over the life of the loan.
Explore your selling options
Work with a Zillow partner agent
Leverage their expertise and Zillow's premium Showcase listings to get your home seen by more buyers.
Get startedList with your own agent
Get your home in front of millions of buyers by listing it on Zillow.
Learn how to do itSell it yourself
Take full control of how buyers see your home on Zillow by listing For Sale by Owner (FSBO).
List your homeWhat's special
Gas fireplaceLuxury vinyl plank flooringExpansive walk in closetFreestanding soaking tubShark drawer microwaveDouble vanitiesOversized pantry
Zillow last checked:
Listing updated:
Listed by:
Dale Iley,
Mission Real Estate Group
Bought with:
Amy Filley, TREC# 0407249
Source: GTARMLS,MLS#: 26000892
Facts & features
Interior
Bedrooms & bathrooms
- Bedrooms: 4
- Bathrooms: 4
- Full bathrooms: 3
- 1/2 bathrooms: 1
Rooms
- Room types: Utility Room, 1 Living Area
Bedroom
- Features: Walk-In Closet(s)
Bathroom
- Features: Shower and Tub
Kitchen
- Features: Kitchen/Eating Combo
Heating
- Central/Gas
Cooling
- Central Electric
Appliances
- Included: Dishwasher, Disposal, Microwave, Refrigerator, Electric Oven
Features
- Other/See Remarks, Pantry, Kitchen Island
- Flooring: Carpet, Vinyl
- Has fireplace: Yes
- Fireplace features: Gas Starter
Interior area
- Total structure area: 2,949
- Total interior livable area: 2,949 sqft
Property
Parking
- Total spaces: 2
- Parking features: Garage
- Garage spaces: 2
Features
- Levels: One
- Stories: 1
- Patio & porch: Patio Covered
- Exterior features: Outdoor Kitchen
- Pool features: None
- Fencing: Wood
Lot
- Size: 0.65 Acres
Details
- Additional structures: Storage
- Special conditions: None
Construction
Type & style
- Home type: SingleFamily
- Architectural style: Traditional
- Property subtype: Single Family Residence
Materials
- Brick Veneer, Concrete Based Siding
- Foundation: Slab
- Roof: Composition
Condition
- Year built: 2022
Utilities & green energy
- Sewer: Aerobic Septic
Community & HOA
Community
- Subdivision: Greystone
HOA
- Has HOA: No
Location
- Region: Mineola
Financial & listing details
- Annual tax amount: $7,400
- Date on market: 1/17/2026
- Listing terms: Conventional,FHA,VA Loan,Cash,Owner Carry 1st
Price history
| Date | Event | Price |
|---|---|---|
| 3/10/2026 | Sold | -- |
Source:  GTARMLS #26000892 Report a problem GTARMLS #26000892 Report a problem | ||
| 2/2/2026 | Pending sale | $699,999$237/sqft |
Source: GTARMLS #26000892 Report a problem | ||
| 1/17/2026 | Listed for sale | $699,999$237/sqft |
Source: GTARMLS #26000892 Report a problem | ||
Public tax history
Tax history is unavailable.
Neighborhood: 75773
Nearby homes
- $453,700-- bd-- ba2.4k sqft293 County Road 2321, Mineola, TX 75773Off Market
- $381,7003 bd2 ba1.9k sqft221 Private Road 6325, Mineola, TX 75773Off Market
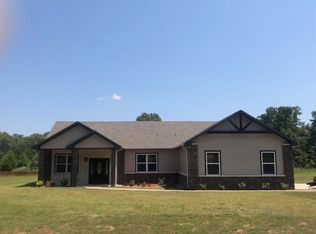
- $467,0004 bd2 ba2.4k sqft0289 Private Road 6325, Mineola, TX 75773Off Market
- $450,600-- bd-- ba2.4k sqft194 County Road 2321, Mineola, TX 75773Off Market
- $--4 bd3 ba1.8k sqft181 County Road 2321, Mineola, TX 75773Sold
- $--4 bd3 ba1.8k sqft181 Private Road 6325, Mineola, TX 75773Sold
- $435,9004 bd2 ba2.2k sqft208 Pr 6325, Mineola, TX 75773Off Market
- $403,2004 bd2 ba2k sqft300 Pr 6325, Mineola, TX 75773Off Market
Nearby schools
GreatSchools rating
- 7/10Mineola Primary SchoolGrades: PK-3Distance: 1.9 mi
- 6/10Mineola Middle SchoolGrades: 6-8Distance: 2.4 mi
- 7/10Mineola High SchoolGrades: 9-12Distance: 2.7 mi
Schools provided by the listing agent
- Elementary: Mineola
- Middle: Mineola
- High: Mineola
Source: GTARMLS. This data may not be complete. We recommend contacting the local school district to confirm school assignments for this home.
- Texas
- Wood County
- Mineola
- 75773
- 167 County Road 2321
Nearby cities
Nearby zip codes
Other Mineola Topics
