Nestled in the highly sought-after Greystone subdivision in Mineola, this beautiful 4-bedroom, 2.5-bath brick home offers the perfect blend of comfort, style, and space. Situated on a generous .64-acre lot, this well-maintained home features a warm and inviting living area centered around a cozy fireplace—perfect for relaxing evenings at home. The spacious floor plan provides plenty of room for guests, while the functional kitchen with new appliances and dining areas make entertaining easy. Step outside to enjoy the privacy-fenced backyard with ample space for pets, gardening, or outdoor gatherings. With its attractive curb appeal, desirable neighborhood location, and peaceful setting, this property offers everything you’ve been looking for in a place to call home. Don’t miss your opportunity to own a beautiful home in one of Mineola’s most popular neighborhoods!
Pending
$405,000
181 Private Road 6325, Mineola, TX 75773
4beds
1,894sqft
:
Get pre-qualified$3,351/mo
Single Family Residence
Built in 2014
0.64 Acres Lot
$401,300 Zestimate®
$214/sqft
$-- HOA
What's special
Cozy fireplaceSpacious floor planDining areasAttractive curb appealPrivacy-fenced backyard
- 56 days |
- 18 |
- 0 |
Likely to sell faster than
Zillow last checked:
Listing updated:
Listed by:
Vicki Zercher 0714571 903-569-4066,
Coldwell Banker Apex, REALTORS 903-581-2584
Source: NTREIS,MLS#: 21291482
Facts & features
Interior
Bedrooms & bathrooms
- Bedrooms: 4
- Bathrooms: 3
- Full bathrooms: 2
- 1/2 bathrooms: 1
Primary bedroom
- Features: Ceiling Fan(s), Walk-In Closet(s)
- Level: First
- Dimensions: 15 x 12
Bedroom
- Level: First
- Dimensions: 10 x 13
Bedroom
- Level: First
- Dimensions: 11 x 11
Bedroom
- Level: First
- Dimensions: 10 x 11
Dining room
- Level: First
- Dimensions: 12 x 17
Living room
- Features: Ceiling Fan(s), Fireplace
- Level: First
- Dimensions: 15 x 18
Cooling
- Ceiling Fan(s)
Appliances
- Included: Dishwasher, Electric Cooktop, Electric Oven, Electric Water Heater, Disposal, Microwave
- Laundry: Washer Hookup, Electric Dryer Hookup, Laundry in Utility Room
Features
- Eat-in Kitchen, High Speed Internet, Open Floorplan, Pantry, Walk-In Closet(s), Wired for Sound
- Has basement: No
- Number of fireplaces: 1
- Fireplace features: Wood Burning
Interior area
- Total interior livable area: 1,894 sqft
Video & virtual tour
Property
Parking
- Total spaces: 2
- Parking features: Concrete, Garage Faces Side
- Attached garage spaces: 2
Features
- Levels: One
- Stories: 1
- Pool features: None
- Fencing: Wood
Lot
- Size: 0.64 Acres
Details
- Parcel number: R77621
Construction
Type & style
- Home type: SingleFamily
- Architectural style: Traditional,Detached
- Property subtype: Single Family Residence
Materials
- Rock, Stone
- Foundation: Slab
- Roof: Composition
Condition
- Year built: 2014
Utilities & green energy
- Sewer: Aerobic Septic, Septic Tank
- Water: Community/Coop
- Utilities for property: Cable Available, Electricity Available, Septic Available, Water Available
Community & HOA
Community
- Subdivision: Forest Glen
HOA
- Has HOA: No
Location
- Region: Mineola
Financial & listing details
- Price per square foot: $214/sqft
- Annual tax amount: $5,610
- Date on market: 6/4/2026
- Cumulative days on market: 45 days
- Listing terms: Cash,Conventional,FHA,USDA Loan,VA Loan
- Road surface type: Asphalt
Estimated market value
$401,300
$381,000 - $421,000
$2,276/mo
Price history
| Date | Event | Price |
|---|---|---|
| 6/28/2026 | Pending sale | $405,000$214/sqft |
Source: NTREIS #21291482 Report a problem | ||
| 6/17/2026 | Contingent | $405,000$214/sqft |
Source: NTREIS #21291482 Report a problem | ||
| 6/4/2026 | Listed for sale | $405,000$214/sqft |
Source: NTREIS #21291482 Report a problem | ||
| 8/30/2019 | Sold | -- |
Source:  GTARMLS #10111335 Report a problem GTARMLS #10111335 Report a problem | ||
| 2/25/2015 | Sold | -- |
Source: Agent Provided Report a problem | ||
Public tax history
Tax history is unavailable.
Monthly payment
Est. payment
Payment breakdown
Explore the cost of this home by adjusting the details. Changes won't be saved.Climate risks
Neighborhood: 75773
Nearby schools
GreatSchools rating
- 7/10Mineola Primary SchoolGrades: PK-3Distance: 1.9 mi
- 6/10Mineola Middle SchoolGrades: 6-8Distance: 2.4 mi
- 7/10Mineola High SchoolGrades: 9-12Distance: 2.6 mi
Schools provided by the listing agent
- Elementary: Mineola
- Middle: Mineola
- High: Mineola
- District: Mineola ISD
Source: NTREIS. This data may not be complete. We recommend contacting the local school district to confirm school assignments for this home.
- $373,3003 bd2 ba1.9k sqft221 Private Road 6325, Mineola, TX 75773Off Market
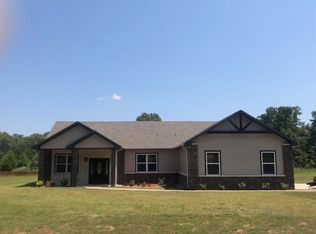
- $467,5004 bd2 ba2.4k sqft0289 Private Road 6325, Mineola, TX 75773Off Market
- $405,0004 bd3 ba1.8k sqft181 County Road 2321, Mineola, TX 75773Pending

- $436,6004 bd2 ba2.2k sqft208 Pr 6325, Mineola, TX 75773Off Market
- $407,4004 bd2 ba2k sqft300 Pr 6325, Mineola, TX 75773Off Market
- $447,900-- bd-- ba2.4k sqft293 County Road 2321, Mineola, TX 75773Off Market
- $--4 bd4 ba2.9k sqft167 County Road 2321, Mineola, TX 75773Sold
- $460,0004 bd2 ba2.3k sqft189 County Road 2321, Mineola, TX 75773For Sale
A local agent can set up tours, give advice and negotiate with sellers.
A local lender can help you make sure your offer is ready when you are.
Similar homes
- $489,0004 bd3 ba2.3k sqft897 County Road 2320, Mineola, TX 75773For Sale
 MLS ID #26009156, Jeremy Everett, RE/MAX Tyler. GTARMLS
 - $489,9994 bd2 ba2.4k sqft221 County Road 2308, Mineola, TX 75773For Sale
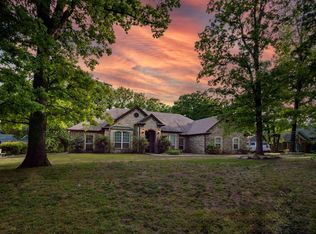 MLS ID #26004293, Jimmy Jarrard, Century 21 First Group. GTARMLS
 - $419,0003 bd2 ba2k sqft110 County Road 2258, Mineola, TX 75773For Sale
 MLS ID #26005734, Kathy Carpenter, Century 21 Premier Group. GTARMLS
 - $399,0004 bd3 ba2.7k sqft19640 Dove Ridge Ln, Lindale, TX 75771For Sale
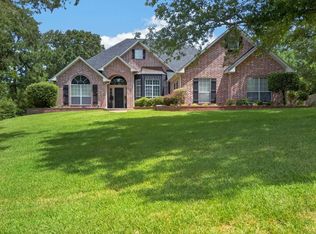 MLS ID #26010573, Janice Gibson, East Texas Preferred Propertie. GTARMLS
 - $365,0004 bd2 ba2k sqft210 Pat Dr, Mineola, TX 75773For SaleMLS ID #26004689, McKenna Warnick, Coldwell Banker Apex, REALTORS. GTARMLS
- $349,9003 bd2 ba1.7k sqft19984 County Road 452, Mineola, TX 75773For SaleMLS ID #26008494, Toni Scott, Century 21 First Group - Lindale. GTARMLS
- $399,9004 bd2 ba2.1k sqft205 Heritage Ct, Lindale, TX 75771For SaleMLS ID #26005857, Emily Santina, Keller Williams Realty-Tyler. GTARMLS
- $529,9004 bd4 ba2.6k sqft25115 County Road 453, Mineola, TX 75773For SaleMLS ID #26007856, Derek Harris, Leslie Cain Realty, LLC. GTARMLS
- $445,0003 bd2 ba1.9k sqft1250 Highway 37 N, Quitman, TX 75783For SaleMLS ID #26007737, Kristine Samples, Lone Star Realty - Lake Fork. GTARMLS
- $399,9993 bd2 ba2.6k sqft15050 Boaz Ln, Lindale, TX 75771For SaleMLS ID #26009930, Libby Turner, Leslie Cain Realty, LLC. GTARMLS
- $435,0003 bd3 ba2.1k sqft1325 Private Road 7905, Hawkins, TX 75765For SaleMLS ID #26009659, Kimberley Phillips, Fathom Realty, LLC. GTARMLS
- $279,0003 bd2 ba1.6k sqft516 W Front St, Mineola, TX 75773For SaleMLS ID #26006061, Michael Worthen, Dwell Realty. GTARMLS
- $399,9993 bd3 ba1.8k sqft2198 County Road 3540, Hawkins, TX 75765For SaleMLS ID #21206134, Shannon Rhodes. NTREIS
- $449,9003 bd3 ba2.3k sqft19623 Dove Ridge Dr, Lindale, TX 75771For SaleMLS ID #26009403, Beth Knox, ADT Realty Brokers. GTARMLS
- $575,0004 bd3 ba2.5k sqft196 County Road 2309, Mineola, TX 75773For SaleMLS ID #26008978, Elaine Fabbri, RE/MAX Landmark. GTARMLS
- $435,0004 bd3 ba2.1k sqft2801 County Road 1600, Alba, TX 75410For SaleMLS ID #26005481, Suzy Trejo, The Property Shoppe - eXp Realty, LLC. GTARMLS
- $399,0003 bd2 ba2.5k sqft176 County Road 3282, Quitman, TX 75783For SaleMLS ID #26000905, Gena Johnson, Leslie Cain Realty, LLC. GTARMLS
- $389,0003 bd2 ba1.2k sqft109 Rs County Rd #3319, Emory, TX 75440For SaleMLS ID #21308058, Beatriz Reyna. NTREIS
- $264,9992 bd1 ba1.1k sqft5180 Fm 778, Mineola, TX 75773For SaleMLS ID #20264784, Tanya L Ketchum, BOLD Real Estate Group. LGVBOARD
- $419,5003 bd3 ba2.1k sqft442 Greenbriar Trl, Holly Lake Ranch, TX 75765For SaleMLS ID #26007189, Kay Florence, United Country Cain Agency. GTARMLS
