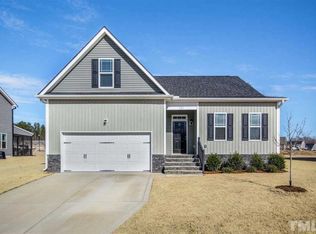
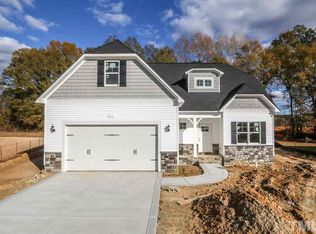
Price Improvement to 365,000 with the seller offering 5000.00 in closing cost with accepted offer! This charming Craftsman-Style residence has been meticulously maintained. The entire interior features fresh paint with brand new carpet and is move-in ready. The house has loads of natural lighting from the many windows throughout the home. The home has a lovely dining room with built-in shelving. It moves quite naturally into an open concept kitchen and living area and flow together seamlessly making it perfect for both daily living and entertaining. The modern fireplace is surrounded by beautiful built-ins that add character and storage! Enjoy the convenience and privacy of a spacious first floor primary bedroom complete with his and hers walk-in closets. The primary bathroom has a large tiled walk-in shower with counter height cabinets and spacious linen closet. Upstairs has natural light streaming into the hallway, 3 additional bedrooms and a generous bonus room. The bonus room can be the family hang-out, media room or office. There are wonderful benefits in this home from the built-in storage and bookcases to linen and pantry storage and extra garage storage. In this day of technology, the home is hardwired with ethernet for camera surveillance, greater speed, and consistency. Whether entertaining inside or out there is plenty of room to spread your wings. This home has a 2-car garage with additional storage. The yard includes a professionally installed Dog Guard invisible fence. The location is close to Main Street in downtown Clayton. The Ashcroft Subdivision shares its entrance with the Sam's Branch Greenway. There are multiple entry points throughout the neighborhood. The HOA includes a Bronze membership to the Fred Smith Athletic club @ Riverwood! Make your appointment today.
Sold for $365,000
Zillow last checked:
Listing updated:
Bought with:
Erin Miller, 357093
Buy Homes With Rose, LLC
Source: Doorify MLS,MLS#: 10150664
Price history
| Date | Event | Price |
|---|---|---|
| 7/17/2026 | Sold | $365,000$161/sqft |
Source:  Doorify MLS #10150664 Report a problem Doorify MLS #10150664 Report a problem | ||
| 6/14/2026 | Contingent | $365,000$161/sqft |
Source:  Long & Foster Broker Feed #10150664 Report a problem Long & Foster Broker Feed #10150664 Report a problem | ||
| 6/14/2026 | Pending sale | $365,000$161/sqft |
Source: Doorify MLS #10150664 Report a problem | ||
| 6/4/2026 | Price change | $365,000-5.4%$161/sqft |
Source: Doorify MLS #10150664 Report a problem | ||
| 5/8/2026 | Price change | $385,900-2.3%$170/sqft |
Source: Doorify MLS #10150664 Report a problem | ||
| 4/14/2026 | Price change | $394,999-1.3%$174/sqft |
Source: Doorify MLS #10150664 Report a problem | ||
| 4/1/2026 | Price change | $399,999-2.7%$176/sqft |
Source: Doorify MLS #10150664 Report a problem | ||
| 3/26/2026 | Price change | $411,000-0.9%$181/sqft |
Source: Doorify MLS #10150664 Report a problem | ||
| 3/5/2026 | Listed for sale | $414,900+62.7%$183/sqft |
Source: Doorify MLS #10150664 Report a problem | ||
| 9/10/2018 | Sold | $255,000$112/sqft |
Source: Doorify MLS #2168434 Report a problem | ||

Get a cash offer in 3 minutes
Find out how much your home could sell for in as little as 3 minutes with a no-obligation cash offer.
Estimated market value
$363,500
