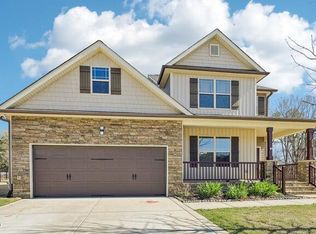
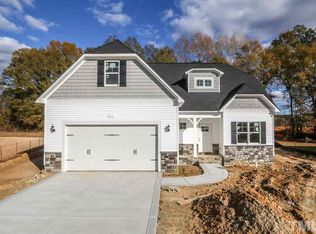
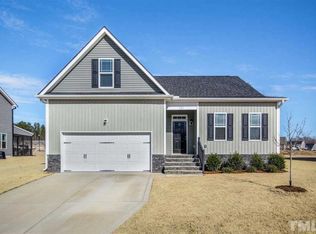
Truly spectacular Hogan floor plan in Ashcroft Community! Open living space w/ hardwoods throughout kitchen, dining, foyer, family rm. Kitchen reveals staggered/crown cabinets, granite countertops & large island. Master Suite displays a tray ceiling, fan, HUGE 13x5 walk-in closet, his/her marble vanities, 5' walk-in shower! Other features include stone surround fireplace, 2 add'l beds on main floor, 2nd floor bonus, covered porch & grilling patio! Amenities include pools, gyms & golf too!
This property is not currently displayed as for sale or rent on Zillow. This may be different from what's on other websites or public sources.