Welcome to this updated 3-bedroom, 2-bath doublewide home located in Rockaway Beach, MO. This home offers 2 living spaces and 3 nice sized bedrooms and 2 updated bathrooms. There is plenty of room for parking along with a detached 1 car garage.
Closed
Price Unknown
167 Honey Lane, Rockaway Beach, MO 65740
3beds
1,568sqft
Manufactured On Land
Built in 1978
10,018 Square Feet Lot
$102,400 Zestimate®
$--/sqft
$1,426 Estimated rent
Home value
$102,400
$87,000 - $120,000
$1,426/mo
Zestimate® history
Owner options
List your home for rent
$1,426/mo
Rent Zestimate®
Find your next renter with Zillow Rental Manager. Plus, with online applications, you can quickly screen prospective tenants – for free.
$1,426/mo
Rent Zestimate®
Refinance and save
Refinancing to a lower rate could help reduce your monthly payments and save thousands over the life of the loan.
Explore your selling options
Work with a Zillow partner agent
Leverage their expertise and Zillow's premium Showcase listings to get your home seen by more buyers.
Get startedList with your own agent
Get your home in front of millions of buyers by listing it on Zillow.
Learn how to do itSell it yourself
Take full control of how buyers see your home on Zillow by listing For Sale by Owner (FSBO).
List your homeWhat's special
Updated bathroomsNice sized bedrooms
Zillow last checked:
Listing updated:
Listed by:
Melissa Miller 417-593-7467,
Foggy River Realty LLC,
Chris Miller 479-295-4609,
Foggy River Realty LLC
Bought with:
Jack Piemonte, 2017029683
All Service Real Estate LLC
Source: SOMOMLS as distributed by MLS GRID,MLS#: 60286220
Facts & features
Interior
Bedrooms & bathrooms
- Bedrooms: 3
- Bathrooms: 2
- Full bathrooms: 2
Rooms
- Room types: Living Areas (2)
Heating
- Fireplace(s), Mini-Splits, Other, Electric, Wood
Cooling
- Ceiling Fan(s), Ductless
Appliances
- Included: Dishwasher, Free-Standing Electric Oven, Exhaust Fan, Refrigerator, Electric Water Heater
- Laundry: None
Features
- Granite Counters, Walk-In Closet(s)
- Flooring: Laminate
- Windows: Blinds
- Has basement: No
- Attic: None
- Has fireplace: Yes
- Fireplace features: Living Room, Stone, Wood Burning
Interior area
- Total structure area: 1,568
- Total interior livable area: 1,568 sqft
- Finished area above ground: 1,568
- Finished area below ground: 0
Property
Parking
- Total spaces: 1
- Parking features: Driveway, Unpaved, Storage, Gravel, Garage Faces Front
- Garage spaces: 1
- Has uncovered spaces: Yes
Features
- Levels: One
- Stories: 1
- Patio & porch: Deck, Rear Porch, Front Porch
- Has spa: Yes
- Spa features: Bath
- Fencing: Partial,Privacy
Lot
- Size: 10,018 Square Feet
- Dimensions: 100 x 100
Details
- Parcel number: 081.001004002031.000
Construction
Type & style
- Home type: MobileManufactured
- Property subtype: Manufactured On Land
Materials
- Vinyl Siding
- Foundation: Crawl Space
- Roof: Composition
Condition
- Year built: 1978
Utilities & green energy
- Sewer: Public Sewer
- Water: Public
Community & HOA
Community
- Security: Security System
- Subdivision: Venice On the Lake - Silver Creek South
Location
- Region: Rockaway Beach
Financial & listing details
- Tax assessed value: $45,680
- Annual tax amount: $481
- Date on market: 1/31/2025
- Listing terms: Cash
- Road surface type: Chip And Seal
Price history
| Date | Event | Price |
|---|---|---|
| 4/11/2025 | Sold | -- |
Source:  SOMOMLS as distributed by MLS GRID #60286220 Report a problem SOMOMLS as distributed by MLS GRID #60286220 Report a problem | ||
| 3/29/2025 | Pending sale | $110,000$70/sqft |
Source: SOMOMLS as distributed by MLS GRID #60286220 Report a problem | ||
| 3/4/2025 | Price change | $110,000-24.1%$70/sqft |
Source: SOMOMLS as distributed by MLS GRID #60286220 Report a problem | ||
| 2/8/2025 | Pending sale | $145,000$92/sqft |
Source: SOMOMLS as distributed by MLS GRID #60286220 Report a problem | ||
| 1/31/2025 | Listed for sale | $145,000$92/sqft |
Source: SOMOMLS as distributed by MLS GRID #60286220 Report a problem | ||
Public tax history
| Year | Property taxes | Tax assessment |
|---|---|---|
| 2025 | $439 -8.8% | $8,680 -14.3% |
| 2024 | $482 +0.9% | $10,130 |
| 2023 | $477 +0.1% | $10,130 |
| 2022 | $477 +0.3% | $10,130 |
| 2021 | $476 +8.6% | $10,130 |
| 2020 | $438 +2.2% | $10,130 +12.8% |
| 2019 | $429 | $8,980 |
| 2018 | $429 +0.3% | $8,980 |
| 2017 | $428 0% | $8,980 +8.6% |
| 2016 | $428 +9.1% | $8,270 |
| 2015 | $392 0% | $8,270 +3.8% |
| 2014 | $392 | $7,970 |
Find assessor info on the county website
Neighborhood: 65740
Nearby homes
- $32,4603 bd-- ba1.5k sqft149 Honey Ln, Forsyth, MO 65653Off Market
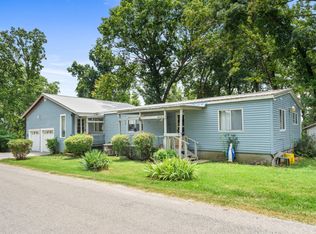
- $--3 bd2 ba1.3k sqft176 Honey Ln, Rockaway Beach, MO 65740Sold
- $47,370-- bd-- ba1.2k sqft177 Robin Rd, Rockaway Beach, MO 65740Off Market
- $18,153-- bd-- ba924 sqft179 Robin Rd, Rockaway Beach, MO 65740Off Market
- $6,013-- bd-- ba320 sqft195 Honey Ln, Forsyth, MO 65653Off Market
- $58,3001 bd1 ba552 sqft111 Honey Ln, Forsyth, MO 65653Off Market
- $---- bd-- ba-- sqft111 Honey Ln, Rockaway Beach, MO 65740Off Market
- $106,900-- bd-- ba1.4k sqft196 Honey Ln, Rockaway Beach, MO 65740Off Market
Nearby schools
GreatSchools rating
- 4/10Forsyth Elementary SchoolGrades: PK-4Distance: 2.5 mi
- 8/10Forsyth Middle SchoolGrades: 5-8Distance: 2.5 mi
- 6/10Forsyth High SchoolGrades: 9-12Distance: 2.5 mi
Schools provided by the listing agent
- Elementary: Forsyth
- Middle: Forsyth
- High: Forsyth
Source: SOMOMLS as distributed by MLS GRID. This data may not be complete. We recommend contacting the local school district to confirm school assignments for this home.
- Missouri
- Taney County
- Rockaway Beach
- 65740
- 167 Honey Lane
Nearby cities
Nearby zip codes
Other Rockaway Beach Topics
