Back on the market at no fault of the property. This three bedroom, two full bathroom home has a garage big enough for three cars or you can back your boat into the longer bay without detaching the trailer! An office/hobby room and two large storage areas have been added on giving you more options. Additional features include newer kitchen lower cabinets and plumbing, laminate wood floors throughout, a 3'x5' interior storm shelter, wired security cameras around the home and three covered decks overlooking the flat corner lot. This home is less than five minutes from the awesome trout fishing on Lake Taneycomo, 10 minutes to conveniences of Forsyth and 15 minutes to the Branson attractions.
Closed
Price Unknown
176 Honey Lane, Rockaway Beach, MO 65740
3beds
1,382sqft
Mobile Home
Built in 1976
6,534 Square Feet Lot
$97,600 Zestimate®
$--/sqft
$1,030 Estimated rent
Home value
$97,600
$81,000 - $115,000
$1,030/mo
Zestimate® history
Owner options
List your home for rent
$1,030/mo
Rent Zestimate®
Find your next renter with Zillow Rental Manager. Plus, with online applications, you can quickly screen prospective tenants – for free.
$1,030/mo
Rent Zestimate®
Refinance and save
Refinancing to a lower rate could help reduce your monthly payments and save thousands over the life of the loan.
Explore your selling options
Work with a Zillow partner agent
Leverage their expertise and Zillow's premium Showcase listings to get your home seen by more buyers.
Get startedList with your own agent
Get your home in front of millions of buyers by listing it on Zillow.
Learn how to do itSell it yourself
Take full control of how buyers see your home on Zillow by listing For Sale by Owner (FSBO).
List your homeWhat's special
Zillow last checked:
Listing updated:
Listed by:
Jeff Gerken 417-527-1515,
Gerken & Associates, Inc.,
Rachel Gerken 417-527-8234,
Gerken & Associates, Inc.
Bought with:
Jeff Gerken, 2005022809
Gerken & Associates, Inc.
Source: SOMOMLS as distributed by MLS GRID,MLS#: 60271810
Facts & features
Interior
Bedrooms & bathrooms
- Bedrooms: 3
- Bathrooms: 2
- Full bathrooms: 2
Rooms
- Room types: Master Bedroom
Primary bedroom
- Area: 99
- Dimensions: 9 x 11
Bedroom 2
- Area: 138
- Dimensions: 11.5 x 12
Bedroom 3
- Area: 126.5
- Dimensions: 11 x 11.5
Primary bathroom
- Area: 67.5
- Dimensions: 9 x 7.5
Bathroom full
- Area: 40
- Dimensions: 8 x 5
Bonus room
- Area: 117.88
- Dimensions: 11.5 x 10.25
Deck
- Area: 50
- Dimensions: 10 x 5
Dining room
- Area: 90
- Dimensions: 9 x 10
Garage
- Description: additional 9.5 x11.5 pull through bay
- Area: 379.5
- Dimensions: 22 x 17.25
Other
- Area: 116
- Dimensions: 8 x 14.5
Kitchen
- Area: 89.25
- Dimensions: 8.5 x 10.5
Laundry
- Area: 46
- Dimensions: 8 x 5.75
Living room
- Area: 297.5
- Dimensions: 21.25 x 14
Office
- Area: 114
- Dimensions: 8 x 14.25
Other
- Description: Storm Shelter
- Area: 15
- Dimensions: 3 x 5
Heating
- Central, Electric
Cooling
- Ceiling Fan(s)
Appliances
- Included: Electric Water Heater, Free-Standing Electric Oven, Dryer, Washer, Microwave, Refrigerator
- Laundry: W/D Hookup
Features
- Internet - Cable, Laminate Counters
- Flooring: Tile, Wood
- Doors: Storm Door(s)
- Has basement: No
- Has fireplace: No
Interior area
- Total structure area: 1,382
- Total interior livable area: 1,382 sqft
- Finished area above ground: 1,382
- Finished area below ground: 0
Property
Parking
- Total spaces: 2
- Parking features: Garage Door Opener, Garage Faces Front
- Attached garage spaces: 2
Features
- Levels: Two
- Stories: 2
- Patio & porch: Covered, Rear Porch, Front Porch
- Exterior features: Cable Access
Lot
- Size: 6,534 Square Feet
- Dimensions: 134.4 x 90.1 IRR
Details
- Additional structures: Storm Shelter
- Parcel number: 081.001004008002.000
Construction
Type & style
- Home type: MobileManufactured
- Property subtype: Mobile Home
Materials
- Vinyl Siding
- Foundation: Block, Tie Down
- Roof: Metal
Condition
- Year built: 1976
Utilities & green energy
- Sewer: Public Sewer
- Water: Public
Community & HOA
Community
- Security: Smoke Detector(s)
- Subdivision: Venice On the Lake - Silver Creek South
Location
- Region: Rockaway Beach
Financial & listing details
- Tax assessed value: $28,680
- Annual tax amount: $415
- Date on market: 6/27/2024
- Listing terms: Cash
- Road surface type: Chip And Seal, Concrete
- Body type: Double Wide
Price history
| Date | Event | Price |
|---|---|---|
| 11/14/2024 | Sold | -- |
Source:  SOMOMLS as distributed by MLS GRID #60271810 Report a problem SOMOMLS as distributed by MLS GRID #60271810 Report a problem | ||
| 10/31/2024 | Pending sale | $70,000$51/sqft |
Source: SOMOMLS as distributed by MLS GRID #60271810 Report a problem | ||
| 10/25/2024 | Price change | $70,000-6.7%$51/sqft |
Source: SOMOMLS as distributed by MLS GRID #60271810 Report a problem | ||
| 10/16/2024 | Pending sale | $75,000$54/sqft |
Source: SOMOMLS as distributed by MLS GRID #60271810 Report a problem | ||
| 10/15/2024 | Listed for sale | $75,000$54/sqft |
Source: SOMOMLS as distributed by MLS GRID #60271810 Report a problem | ||
| 10/14/2024 | Pending sale | $75,000$54/sqft |
Source: SOMOMLS as distributed by MLS GRID #60271810 Report a problem | ||
| 10/7/2024 | Listed for sale | $75,000$54/sqft |
Source: SOMOMLS as distributed by MLS GRID #60271810 Report a problem | ||
| 9/19/2024 | Pending sale | $75,000$54/sqft |
Source: SOMOMLS as distributed by MLS GRID #60271810 Report a problem | ||
| 9/11/2024 | Listed for sale | $75,000$54/sqft |
Source: SOMOMLS as distributed by MLS GRID #60271810 Report a problem | ||
| 6/29/2024 | Pending sale | $75,000$54/sqft |
Source: SOMOMLS as distributed by MLS GRID #60271810 Report a problem | ||
| 6/27/2024 | Listed for sale | $75,000$54/sqft |
Source: SOMOMLS as distributed by MLS GRID #60271810 Report a problem | ||
Public tax history
| Year | Property taxes | Tax assessment |
|---|---|---|
| 2025 | -- | $5,450 -38.2% |
| 2024 | $419 +0.9% | $8,820 |
| 2023 | $416 +0.1% | $8,820 |
| 2022 | $415 +0.3% | $8,820 |
| 2021 | $414 +9% | $8,820 |
| 2020 | $380 +2.2% | $8,820 +13.2% |
| 2019 | $372 | $7,790 |
| 2018 | $372 +0.3% | $7,790 |
| 2017 | $371 0% | $7,790 +36.4% |
| 2016 | $371 +37.1% | $5,710 |
| 2015 | $271 0% | $5,710 -2.1% |
| 2014 | $271 | $5,830 |
Find assessor info on the county website
Neighborhood: 65740
Nearby homes
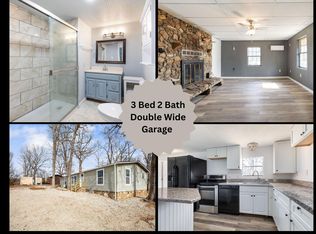
- $--3 bd2 ba1.5k sqft167 Honey Ln, Rockaway Beach, MO 65740Sold
- $6,013-- bd-- ba320 sqft195 Honey Ln, Forsyth, MO 65653Off Market
- $132,200-- bd-- ba1.4k sqft196 Honey Ln, Rockaway Beach, MO 65740Off Market
- $67,200-- bd-- ba924 sqft179 Robin Rd, Rockaway Beach, MO 65740Off Market
- $6,360-- bd-- ba540 sqft263 Short St, Rockaway Beach, MO 65740Off Market
- $11,462-- bd-- ba240 sqft196 Honey Ln, Rockaway beach, MO 65740Off Market
- $108,6003 bd-- ba1.5k sqft149 Honey Ln, Forsyth, MO 65653Off Market
- $1,9080.318 AcresShort St, Rockaway beach, MO 65740Off Market
Nearby schools
GreatSchools rating
- 4/10Forsyth Elementary SchoolGrades: PK-4Distance: 2.4 mi
- 8/10Forsyth Middle SchoolGrades: 5-8Distance: 2.4 mi
- 6/10Forsyth High SchoolGrades: 9-12Distance: 2.4 mi
Schools provided by the listing agent
- Elementary: Forsyth
- Middle: Forsyth
- High: Forsyth
Source: SOMOMLS as distributed by MLS GRID. This data may not be complete. We recommend contacting the local school district to confirm school assignments for this home.
- Missouri
- Taney County
- Rockaway Beach
- 65740
- 176 Honey Lane
Nearby cities
Nearby zip codes
Other Rockaway Beach Topics
