Skip main navigation
Sold for $555,000
  • $555,000

    167 Hunter Trail, Southern Pines, NC 28387

    3beds
    2,746sqft
    Single Family Residence
    Built in 1994
    0.42 Acres Lot
    $559,900 Zestimate®
    $202/sqft
    $2,490 Estimated rent

    Home value

    $559,900

    Estimated sales range

    Not available

    $2,490/mo

    Zestimate® history
    Loading
    Loading...

    Owner options

    List your home for rent

    $2,490/mo

    Rent Zestimate®

    Find your next renter with Zillow Rental Manager. Plus, with online applications, you can quickly screen prospective tenants – for free.

    Learn more

    $2,490/mo

    Rent Zestimate®

    Refinance and save

    $3,833/mo

    Est. payment

    Refinancing to a lower rate could help reduce your monthly payments and save thousands over the life of the loan.

    See today's rates

    $3,833/mo

    Est. payment

    Explore your selling options

    Work with a Zillow partner agent

    Leverage their expertise and Zillow's premium Showcase listings to get your home seen by more buyers.

    Get started

    List with your own agent

    Get your home in front of millions of buyers by listing it on Zillow.

    Learn how to do it

    Sell it yourself

    Take full control of how buyers see your home on Zillow by listing For Sale by Owner (FSBO).

    List your home

    What's special

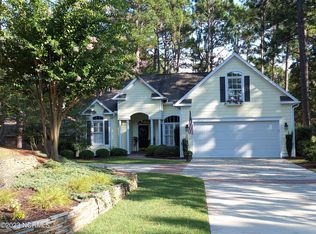
    Welcome to 167 Hunter Trail! This immaculately maintained single level home is located on a spacious corner lot and features a split bedroom floor plan with the primary suite secluded on one side of the home and guest rooms situated on the other end. Designed for easy living, this spacious open concept home features plantation shutters, rustic hardwood floors throughout the main living area, and a cozy two-sided gas log fireplace. Enjoy a view of the 6th green of Talamore Golf Course and your backyard garden from the bright and inviting Carolina room or step out onto the expansive deck ideal for relaxing evenings or entertaining guests. The well-appointed kitchen with updated appliances provides ample space for cooking and gathering. The primary suite has a picture-perfect view of the backyard, garden, and golf course. The suite includes a custom designed walk in closet and private en-suite bath featuring a double-sink vanity, jetted tub, and step in shower. Both guest bedrooms also offer walk-in closets. Two linen closets, a pantry, utility closet, and coat closet provide plenty of storage. Turn the front room into a formal dining area, den/ office, or game room. Additional highlights include a two car garage with extra space perfect for a workshop or hobby area. Don't miss this opportunity to own a home in this highly desirable golf community.

    Zillow last checked:

    Listing updated:

    Listed by:

    The Mark Gentry Team 910-295-7100,

    The Gentry Team

    Bought with:

    Dale B Heck, 190045

    Sandhills Luxury Homes LLC

    Source: Hive MLS,MLS#: 100529443MLS LogoOriginating MLS: Mid Carolina Regional MLS

    Facts & features

    Interior

    Bedrooms & bathrooms
    • Bedrooms: 3
    • Bathrooms: 2
    • Full bathrooms: 2
    Primary bedroom
    • Level: Main
    • Dimensions: 16 x 14
    Bedroom 2
    • Level: Main
    • Dimensions: 14 x 12
    Bedroom 3
    • Level: Main
    • Dimensions: 14 x 12
    Breakfast nook
    • Level: Main
    • Dimensions: 15 x 12
    Dining room
    • Level: Main
    • Dimensions: 16 x 10
    Kitchen
    • Level: Main
    • Dimensions: 12 x 12
    Living room
    • Level: Main
    • Dimensions: 23 x 17
    Other
    • Description: Carolina Room
    • Level: Main
    • Dimensions: 31 x 11
    Heating
    • Fireplace(s), Electric, Heat Pump, Natural Gas
    Cooling
    • Central Air
    Appliances
    • Included: Electric Oven, Built-In Microwave, Washer, Refrigerator, Range, Dryer, Disposal, Dishwasher
    • Laundry: Dryer Hookup, Washer Hookup, Laundry Room
    Features
    • Walk-in Closet(s), High Ceilings, Whirlpool, Bookcases, Ceiling Fan(s), Pantry, Blinds/Shades, Gas Log, Walk-In Closet(s)
    • Flooring: Carpet, Tile, Wood
    • Windows: Thermal Windows
    • Attic: None
    • Has fireplace: Yes
    • Fireplace features: Gas Log
    Interior area
    • Total structure area: 2,746
    • Total interior livable area: 2,746 sqft

    Property

    Parking
    • Total spaces: 2
    • Parking features: Garage Faces Side, Asphalt, Garage Door Opener, Paved
    • Attached garage spaces: 2
    Features
    • Levels: One
    • Stories: 1
    • Patio & porch: Open, Deck
    • Exterior features: Irrigation System
    • Fencing: None
    • Has view: Yes
    • View description: Golf Course
    • Frontage type: Golf Course
    Lot
    • Size: 0.42 Acres
    • Dimensions: 60 x 80 x 47 x 60 x 62 x 134 x 74 x 233
    • Features: On Golf Course
    Details
    • Parcel number: 00992228
    • Zoning: RS-1CD
    • Special conditions: Standard

    Construction

    Type & style
    • Home type: SingleFamily
    • Property subtype: Single Family Residence
    Materials
    • Brick Veneer, Vinyl Siding
    • Foundation: Crawl Space
    • Roof: Composition
    Condition
    • New construction: No
    • Year built: 1994

    Utilities & green energy

    • Sewer: Public Sewer
    • Water: Public
    • Utilities for property: Natural Gas Connected, Sewer Connected, Water Connected

    Community & neighborhood

    Security
    • Security features: Smoke Detector(s)
    Location
    • Region: Southern Pines
    • Subdivision: Longleaf CC

    HOA & financial

    HOA
    • Has HOA: Yes
    • HOA fee: $617 annually
    • Amenities included: Clubhouse, Pool, Maintenance Common Areas, Maintenance Roads
    • Association name: Long
    • Association phone: 412-298-4153

    Other

    Other facts
    • Listing agreement: Exclusive Right To Sell
    • Listing terms: Cash,Conventional,VA Loan
    • Road surface type: Paved

    Price history

    DateEventPrice
    2/26/2026Sold$555,000-3.5%$202/sqft
    Source: Hive MLS #100529443 Report a problem
    2/5/2026Pending sale$575,000$209/sqft
    Source: Hive MLS #100529443 Report a problem
    1/9/2026Price change$575,000-3.8%$209/sqft
    Source: Hive MLS #100529443 Report a problem
    10/14/2025Price change$598,000-7.3%$218/sqft
    Source: Hive MLS #100529443 Report a problem
    9/15/2025Listed for sale$645,000+126.3%$235/sqft
    Source: Hive MLS #100529443 Report a problem
    2/24/2012Sold$285,000$104/sqft
    Source: Hive MLS #146275 Report a problem
    11/30/2005Sold$285,000$104/sqft
    Source: Public Record Report a problem

    Public tax history

    YearProperty taxesTax assessment
    2024$2,649 -3%$415,560
    2023$2,732 -4.1%$415,560 +4.5%
    2022$2,850 -2.6%$397,530 +29%
    2021$2,927 $308,100
    2020$2,927 $308,100
    2019$2,927 $308,100 +9.7%
    2018$2,927 +19.1%$280,980
    2017$2,459 $280,980
    2015$2,459 +1.2%$280,980 -8.4%
    2014$2,430 -7.3%$306,740
    2013$2,623 $306,740
    2012-- $306,740
    2011-- $306,740
    2010-- $306,740
    2009-- $306,740
    2008-- $306,740
    2007-- $306,740 +27.6%
    2005-- $240,300
    2004-- $240,300
    2003-- $240,300
    2002-- $240,300

    Find assessor info on the county website

    Neighborhood: 28387

    Nearby schools

    GreatSchools rating
    Schools provided by the listing agent
    • Elementary: McDeeds Creek Elementary
    • Middle: Crain's Creek Middle
    • High: Pinecrest

    Source: Hive MLS. This data may not be complete. We recommend contacting the local school district to confirm school assignments for this home.

    Get a cash offer in 3 minutes
    Find out how much your home could sell for in as little as 3 minutes with a no-obligation cash offer.
    Estimated market value
    $559,900
    Get a cash offer in 3 minutes
    Find out how much your home could sell for in as little as 3 minutes with a no-obligation cash offer.
    Estimated market value
    $559,900