Skip main navigation
Sold for $438,000
  • $438,000

    2 Hunter Court, Southern Pines, NC 28387

    4beds
    2,440sqft
    Single Family Residence
    Built in 1996
    10,018.8 Square Feet Lot
    $442,600 Zestimate®
    $180/sqft
    $2,621 Estimated rent

    Home value

    $442,600

    Estimated sales range

    Not available

    $2,621/mo

    Zestimate® history
    Loading
    Loading...

    Owner options

    List your home for rent

    $2,621/mo

    Rent Zestimate®

    Find your next renter with Zillow Rental Manager. Plus, with online applications, you can quickly screen prospective tenants – for free.

    Learn more

    $2,621/mo

    Rent Zestimate®

    Refinance and save

    $3,158/mo

    Est. payment

    Refinancing to a lower rate could help reduce your monthly payments and save thousands over the life of the loan.

    See today's rates

    $3,158/mo

    Est. payment

    Explore your selling options

    Work with a Zillow partner agent

    Leverage their expertise and Zillow's premium Showcase listings to get your home seen by more buyers.

    Get started

    List with your own agent

    Get your home in front of millions of buyers by listing it on Zillow.

    Learn how to do it

    Sell it yourself

    Take full control of how buyers see your home on Zillow by listing For Sale by Owner (FSBO).

    List your home

    What's special

    Natural gas fireplaceBuilt in bookcasesVaulted ceilingDeck accessScreened porchQuartz countertopsDrip irrigation system
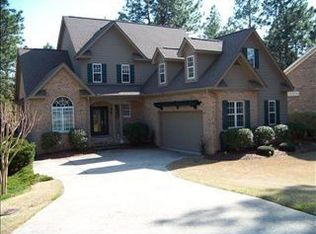
    Charming Brick home in Longleaf Country Club Community. Original Owner, house plans and survey docs on site. Primary Suite on Main Level with deck access and one guest room used as office with built in bookcases. Two guest rooms on 2nd level with jack/jill bath plus huge partially finished storage room not included in the square footage. Abundant Storage with floored Walk in Attic. Views of Talamore Hole #6. Living Room has Natural Gas Fireplace, with new logs... flanked by bookshelves, Vaulted Ceiling and access to a Screened Porch and Deck. Master Bath has been updated with walk in shower. Roof replaced in 2014, Main HVAC replaced in 2019, Upstairs HVAC 2007, maintained by Sandhills Heating. Drip Irrigation system, Back Flow Preventer up to date with Inspections. Under Termite Bond, renewable in May 2025. HOA fee is $617.00 per year for roads & common areas. Kitchen has a breakfast nook, quartz countertops, pantry with pull out drawers. All Appliances convey but seller makes no representation for the washer/dryer and dishwasher which all work but are older. Sump pump in Crawl space. House has been pressure cleaned and windows washed. Carpets and house have been Prof. Cleaned.

    Zillow last checked:

    Listing updated:

    Listed by:

    Deborah L Darby 910-783-5193,

    Berkshire Hathaway HS Pinehurst Realty Group/PH

    Bought with:

    The Gentry Team, 205203

    The Gentry Team

    Source: Hive MLS,MLS#: 100521555MLS LogoOriginating MLS: Mid Carolina Regional MLS

    Facts & features

    Interior

    Bedrooms & bathrooms
    • Bedrooms: 4
    • Bathrooms: 3
    • Full bathrooms: 2
    • 1/2 bathrooms: 1
    Primary bedroom
    • Level: First
    • Dimensions: 16.3 x 13.6
    Bedroom 2
    • Description: Used as a Den
    • Level: First
    • Dimensions: 11.7 x 13.6
    Bedroom 3
    • Level: Second
    • Dimensions: 125 x 15.8
    Bedroom 4
    • Level: Second
    • Dimensions: 17.3 x 12.7
    Dining room
    • Level: First
    • Dimensions: 9.5 x 13.5
    Kitchen
    • Level: First
    • Dimensions: 11.7 x 15.5
    Laundry
    • Level: First
    • Dimensions: 9.9 x 6
    Living room
    • Description: Gas Fireplace/Book Shelves
    • Level: First
    • Dimensions: 14.7 x 16.4
    Other
    • Description: Attic Storage
    • Level: Second
    • Dimensions: 13 x 14.6
    Other
    • Description: Screened in Porch
    • Level: First
    • Dimensions: 14.7 x 11.13
    Other
    • Description: Partially Finished Attic Storage
    • Level: Second
    • Dimensions: 17.3 x 11.3
    Heating
    • Gas Pack, Heat Pump, Fireplace(s), Electric, Forced Air, Natural Gas
    Cooling
    • Central Air, Heat Pump
    Appliances
    • Included: Built-In Microwave, Washer, Refrigerator, Range, Dryer, Dishwasher
    • Laundry: Dryer Hookup, Washer Hookup, Laundry Room
    Features
    • Master Downstairs, Walk-in Closet(s), Vaulted Ceiling(s), High Ceilings, Bookcases, Ceiling Fan(s), Pantry, Walk-in Shower, Gas Log, Walk-In Closet(s)
    • Flooring: Carpet, Tile, Vinyl
    • Basement: None
    • Attic: Storage
    • Has fireplace: Yes
    • Fireplace features: Gas Log
    Interior area
    • Total structure area: 2,440
    • Total interior livable area: 2,440 sqft

    Property

    Parking
    • Total spaces: 2
    • Parking features: Garage Faces Front, Concrete, Garage Door Opener
    • Garage spaces: 2
    Accessibility
    • Accessibility features: Accessible Full Bath
    Features
    • Levels: Two
    • Stories: 2
    • Patio & porch: Open, Covered, Deck, Porch
    • Exterior features: Irrigation System
    • Fencing: None
    • Has view: Yes
    • View description: Golf Course
    • Frontage type: See Remarks
    Lot
    • Size: 10,018 sqft
    • Dimensions: 41.46 x 61.80 x 134.52 x 71.35 x 141.34 x 25
    Details
    • Parcel number: 00992229
    • Zoning: RS-1CD
    • Special conditions: Standard

    Construction

    Type & style
    • Home type: SingleFamily
    • Property subtype: Single Family Residence
    Materials
    • Shake Siding, Brick
    • Foundation: Crawl Space
    • Roof: Composition
    Condition
    • New construction: No
    • Year built: 1996

    Utilities & green energy

    • Sewer: County Sewer
    • Water: County Water
    • Utilities for property: Cable Available, Natural Gas Connected, Sewer Connected, Water Connected

    Community & neighborhood

    Security
    • Security features: Smoke Detector(s)
    Location
    • Region: Southern Pines
    • Subdivision: Longleaf CC

    HOA & financial

    HOA
    • Has HOA: Yes
    • HOA fee: $617 annually
    • Amenities included: Golf Course, Maintenance Common Areas, Maintenance Grounds, Maintenance Roads, Management
    • Association name: Longleaf Home Owners Association
    • Association phone: 412-298-4153

    Other

    Other facts
    • Listing agreement: Exclusive Right To Sell
    • Listing terms: Cash,Conventional,FHA,VA Loan
    • Road surface type: Paved

    Price history

    DateEventPrice
    1/29/2026Sold$438,000-2.2%$180/sqft
    Source: Hive MLS #100521555 Report a problem
    1/6/2026Pending sale$448,000$184/sqft
    Source: Hive MLS #100521555 Report a problem
    11/10/2025Contingent$448,000$184/sqft
    Source: Hive MLS #100521555 Report a problem
    10/17/2025Price change$448,000-3.7%$184/sqft
    Source: Hive MLS #100521555 Report a problem
    8/20/2025Price change$465,000-4.1%$191/sqft
    Source: Hive MLS #100521555 Report a problem
    7/27/2025Listed for sale$485,000-0.4%$199/sqft
    Source: Hive MLS #100521555 Report a problem
    7/23/2025Listing removed$487,000$200/sqft
    Source: Hive MLS #100492873 Report a problem
    7/2/2025Price change$487,000-5.4%$200/sqft
    Source: Hive MLS #100492873 Report a problem
    5/6/2025Price change$515,000-1.9%$211/sqft
    Source: Hive MLS #100492873 Report a problem
    4/16/2025Price change$525,000-2.6%$215/sqft
    Source: Hive MLS #100492873 Report a problem
    3/28/2025Price change$539,000-1.7%$221/sqft
    Source: Hive MLS #100492873 Report a problem
    3/10/2025Listed for sale$548,500$225/sqft
    Source: Hive MLS #100492873 Report a problem

    Public tax history

    YearProperty taxesTax assessment
    2024$2,398 -3%$376,110
    2023$2,473 -3.2%$376,110 +4.9%
    2022$2,554 -2.6%$358,540 +29.8%
    2021$2,623 +1.2%$276,120
    2020$2,593 $276,120 +1.2%
    2019$2,593 $272,920 +13.1%
    2018$2,593 +22.8%$241,330
    2017$2,112 $241,330
    2015$2,112 +1.2%$241,330 -11.2%
    2014$2,088 -10.1%$271,730
    2013$2,323 $271,730
    2012-- $271,730
    2011-- $271,730
    2010-- $271,730
    2009-- $271,730
    2008-- $271,730
    2007-- $271,730 +25.3%
    2005-- $216,820
    2004-- $216,820
    2003-- $216,820
    2002-- $216,820

    Find assessor info on the county website

    Neighborhood: 28387

    Nearby schools

    GreatSchools rating
    Schools provided by the listing agent
    • Elementary: McDeeds Creek Elementary
    • Middle: Crain's Creek Middle
    • High: Pinecrest

    Source: Hive MLS. This data may not be complete. We recommend contacting the local school district to confirm school assignments for this home.

    Get a cash offer in 3 minutes
    Find out how much your home could sell for in as little as 3 minutes with a no-obligation cash offer.
    Estimated market value
    $442,600
    Get a cash offer in 3 minutes
    Find out how much your home could sell for in as little as 3 minutes with a no-obligation cash offer.
    Estimated market value
    $442,600