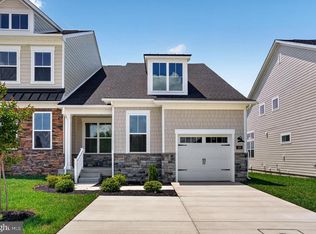
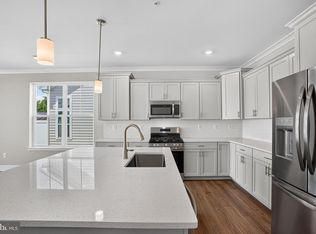
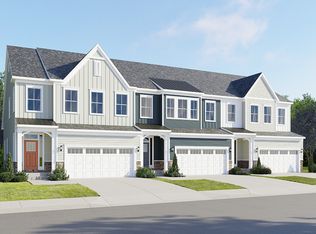
The Bailey for a November move-in, is conveniently laid out on a single floor for maximum comfort and convenience. 2 car garage with a 2 car parking pad. At its heart stands an open-plan layout connecting a multi-functional kitchen, with walk-in pantry and island seating, quartz countertops and white Kinsdale staggered height cabinets. The lovely dining space adjoins the welcoming Great Room, which features a gas fireplace for cozy days and sliding-glass doors to your covered deck that’s perfect for morning coffee, afternoon lounging or entertaining. A luxurious owner’s suite features a boxed ceiling and a spa-inspired bathroom. Topping off the suite is a walk-in closet, double vanity, water closet and a walk-in shower with seat. A secondary bedroom and full bath off the foyer provides a secluded retreat for family members or overnight guests. The walk-out basement has ample storage a patio overlooking your wooded back yard, a finished rec room and a full bath.
Pending
$819,990
167 Kelly Way, Sparks Glencoe, MD 21152
2beds
2,492sqft
Townhouse
Built in 2026
4,179 Square Feet Lot
$-- Zestimate®
$329/sqft
$165/mo HOA
What's special
Gas fireplaceIsland seatingFinished rec roomWalk-in closetWater closetDouble vanityWelcoming great room
- --
- on Zillow
- 5
- views
- 0
- saves
Zillow last checked:
Listing updated:
Listed by:
Mrs. Terri E Hill 410-200-0626,
Builder Solutions Realty 410-979-7740
Source: Bright MLS,MLS#: MDBC2180350
Facts & features
Interior
Bedrooms & bathrooms
- Bedrooms: 2
- Bathrooms: 3
- Full bathrooms: 3
- Main level bathrooms: 2
- Main level bedrooms: 2
Basement
- Area: 1111
Heating
- Forced Air, Natural Gas
Cooling
- Central Air, Electric
Appliances
- Included: Gas Water Heater
Features
- Basement: Concrete
- Number of fireplaces: 1
Interior area
- Total structure area: 2,492
- Total interior livable area: 2,492 sqft
- Finished area above ground: 1,381
- Finished area below ground: 1,111
Property
Parking
- Total spaces: 1
- Parking features: Built In, Driveway, On Street, Attached
- Attached garage spaces: 1
- Has uncovered spaces: Yes
Accessibility
- Accessibility features: None
Features
- Levels: Two
- Stories: 2
- Pool features: None
Lot
- Size: 4,179 Square Feet
Details
- Additional structures: Above Grade, Below Grade
- Parcel number: 04082500020774
- Zoning: RESIDENTIAL
- Special conditions: Standard
Construction
Type & style
- Home type: Townhouse
- Architectural style: Traditional
- Property subtype: Townhouse
Materials
- Stone, HardiPlank Type
- Foundation: Concrete Perimeter
Condition
- Excellent
- New construction: Yes
- Year built: 2026
Details
- Builder model: The Bailey
- Builder name: Lennar
Utilities & green energy
- Sewer: Public Sewer
- Water: Public
Community & HOA
Community
- Senior community: Yes
- Subdivision: Hunt Valley
HOA
- Has HOA: Yes
- HOA fee: $165 monthly
Location
- Region: Sparks Glencoe
Financial & listing details
- Price per square foot: $329/sqft
- Tax assessed value: $135,000
- Annual tax amount: $1,636
- Date on market: 11/3/2026
- Listing agreement: Exclusive Right To Sell
- Ownership: Fee Simple
Estimated market value
Not available
Estimated sales range
Not available
Not available
Price history
| Date | Event | Price |
|---|---|---|
| 11/3/2026 | Pending sale | $819,990$329/sqft |
Source:  Bright MLS #MDBC2180350 Report a problem | ||
| 11/3/2026 | Listed for sale | $819,990+5.1%$329/sqft |
Source: Bright MLS #MDBC2180350 Report a problem | ||
| 11/2/2026 | Listing removed | $779,990$313/sqft |
Source: Bright MLS #MDBC2178920 Report a problem | ||
| 11/2/2026 | Pending sale | $779,990$313/sqft |
Source: Bright MLS #MDBC2178920 Report a problem | ||
| 10/16/2026 | Listed for sale | $779,990$313/sqft |
Source: Bright MLS #MDBC2178920 Report a problem | ||
Public tax history
| Year | Property taxes | Tax assessment |
|---|---|---|
| 2026 | $2,120 +29.6% | $135,000 |
| 2025 | $1,636 | $135,000 |
Find assessor info on the county website
Monthly payment
Est. payment
Payment breakdown
Explore the cost of this home by adjusting the details. Changes won't be saved.Climate risks
Neighborhood: 21152
Nearby schools
Schools provided by the listing agent
- Elementary: Sparks
- District: Baltimore County Public Schools
Source: Bright MLS. This data may not be complete. We recommend contacting the local school district to confirm school assignments for this home.
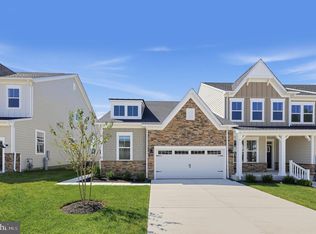
- $659,9903 bd3 ba2.4k sqft186 Kelly Way, Sparks, MD 21152New Construction
- $769,9903 bd3 ba2.4k sqft156 Kelly Way, Sparks Glencoe, MD 21152Pending
- $865,5403 bd3 ba2.4k sqft151 Kelly Way, Sparks Glencoe, MD 21152New Construction
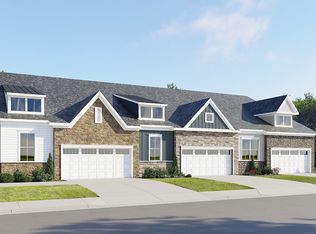
- from $774,9902 bd3 ba2.4k sqftBailey Basement Plan, Heights at Hunt Valley|Active Adult 55+, Sparks, MD 21152New Construction
Similar homes
- $799,9903 bd3 ba3.3k sqft159 Kelly Way, Sparks Glencoe, MD 21152New Construction
 Lennar Homes
- $865,5403 bd3 ba2.4k sqft151 Kelly Way, Sparks Glencoe, MD 21152New Construction
 MLS ID #MDBC2175688, Mrs. Terri E Hill, Builder Solutions Realty. Bright MLS
- from $774,9902 bd3 ba2.4k sqftBailey Basement Plan, Heights at Hunt Valley|Active Adult 55+, Sparks, MD 21152New ConstructionLennar Homes
- $659,9903 bd3 ba2.4k sqft186 Kelly Way, Sparks, MD 21152New ConstructionBright MLS
- $719,9904 bd5 ba2.1k sqft188 Kelly Way, Sparks, MD 21152New ConstructionBright MLS
- $449,9004 bd4 ba1.9k sqft17 Victoria Falls Ct, Sparks Glencoe, MD 21152For SaleMLS ID #MDBC2178874, Jessica Maher, Cummings & Co. Realtors. Bright MLS
- $474,9003 bd4 ba1.9k sqft19 Victoria Falls Ct, Sparks Glencoe, MD 21152For SaleMLS ID #MDBC2177418, Nicole Jantz, American Dream Realty and Management. Bright MLS
- $665,0003 bd2 ba3k sqft16116 Yeoho Rd, Sparks Glencoe, MD 21152For SaleMLS ID #MDBC2176528, R.J. Breeden, Berkshire Hathaway HomeServices Homesale Realty. Bright MLS
- $465,0003 bd4 ba1.8k sqft19 Old Forge Garth, Sparks Glencoe, MD 21152For SaleMLS ID #MDBC2178294, homecoin.com Minerick, Homecoin.com. Bright MLS
- $1,200,0003 bd3 ba2.9k sqft414 Belfast Rd, Sparks Glencoe, MD 21152For SaleMLS ID #MDBC2178080, Stephen Edelen, Long & Foster Real Estate, Inc.. Bright MLS
- $480,0003 bd4 ba1.9k sqft10 The Strand, Sparks Glencoe, MD 21152For SaleMLS ID #MDBC2175988, John Kantorski, Cummings & Co. Realtors. Bright MLS
- $780,0004 bd4 ba2.7k sqft13805 Hunt Valley Ct, Cockeysville, MD 21030For SaleMLS ID #MDBC2176164, Sarah Anderson, Maryland Real Estate Network. Bright MLS
- $439,0002 bd4 ba1.8k sqft21 Far Corners Loop, Sparks, MD 21152For SaleMLS ID #MDBC2170774, Tania Habib, Krauss Real Property Brokerage. Bright MLS
- $895,0003 bd4 ba2.8k sqft11510 Pebblecreek Dr, Lutherville Timonium, MD 21093For SaleMLS ID #MDBC2177944, Sara Murphy, Berkshire Hathaway HomeServices Homesale Realty. Bright MLS
- $799,0005 bd4 ba2.6k sqft14004 Manor Rd, Phoenix, MD 21131For SaleMLS ID #MDBC2177678, Thomas Mooney, O'Conor, Mooney & Fitzgerald. Bright MLS
