Welcome to 167 Main Street-impeccable,captivating 4 bedroom turnkey colonial- every detail has been meticulously crafted for your comfort. A stunning renovated kitchen that will delight any culinary enthusiast boasting custom cabinetry,granite countertops,stainless steel appliances. Elegant dining room adorned w/ beautiful millwork, crown moldings. Unwind in the family room by the wood burning fireplace. Hardwood floors throughout. Powder room & laundry on the 1st floor. Outside thru the sliding glass door onto the spacious deck overlooking the glorious land with plenty of room to play.Upstairs,retreat to the primary suite featuring a renovated bath w/2 sinks, luxurious shower,walk in closet. 3 addt'l bedrooms, renovated hall bath. The basement is full of space and unfinished allowing one to do whatever. Updates include new roof 2017, Hardiplank siding 2017, GE washer/dryer 2019, full interior paint 2019, boiler 2023, driveway reseal 2024. A bit over 1 acre, come call this home yours! Additional Information: HeatingFuel:Oil Above Ground,ParkingFeatures:2 Car Attached,
Sold for $955,000
$955,000
167 Main Street, South Salem, NY 10590
4beds
2,120sqft
Single Family Residence, Residential
Built in 1979
1.03 Acres Lot
$1,122,800 Zestimate®
$450/sqft
$7,068 Estimated rent
Home value
$1,122,800
$1.04M - $1.21M
$7,068/mo
Zestimate® history
Owner options
List your home for rent
$7,068/mo
Rent Zestimate®
Find your next renter with Zillow Rental Manager. Plus, with online applications, you can quickly screen prospective tenants – for free.
$7,068/mo
Rent Zestimate®
Refinance and save
$6,382/mo
Est. payment
Refinancing to a lower rate could help reduce your monthly payments and save thousands over the life of the loan.
$6,382/mo
Est. payment
Explore your selling options
Work with a Zillow partner agent
Leverage their expertise and Zillow's premium Showcase listings to get your home seen by more buyers.
Get startedList with your own agent
Get your home in front of millions of buyers by listing it on Zillow.
Learn how to do itSell it yourself
Take full control of how buyers see your home on Zillow by listing For Sale by Owner (FSBO).
List your homeWhat's special
Zillow last checked:
Listing updated:
Listed by:
Ellen Schwartz 914-420-4615,
Julia B Fee Sothebys Int. Rlty 914-234-0200
Bought with:
Pamela H. Akin, 40AK1167503
Douglas Elliman Real Estate
Source: OneKey® MLS as distributed by MLS GRID,MLS#: H6325838
Facts & features
Interior
Bedrooms & bathrooms
- Bedrooms: 4
- Bathrooms: 3
- Full bathrooms: 2
- 1/2 bathrooms: 1
Other
- Description: Entry foyer, living room, dining room, renovated eat in kitchen, sliding glass doors to deck, family room w/wood burning fireplace, powder room, laundry room, door to 2 car garage
- Level: First
Other
- Description: Primary suite with walk in closet, bedroom, bedroom, bedroom, hall bath
- Level: Second
Other
- Description: Unfinished, utilities
- Level: Basement
Heating
- Oil, Hot Water
Cooling
- Central Air
Appliances
- Included: Oil Water Heater, Dishwasher, Dryer, Microwave, Refrigerator, Washer
Features
- Primary Bathroom
- Flooring: Hardwood
- Windows: Blinds
- Basement: Full
- Attic: Full
- Number of fireplaces: 1
Interior area
- Total structure area: 2,120
- Total interior livable area: 2,120 sqft
Property
Parking
- Total spaces: 2
- Parking features: Attached, Garage Door Opener
Features
- Levels: Two
- Stories: 2
- Patio & porch: Deck
Lot
- Size: 1.03 Acres
- Features: Near School
Details
- Parcel number: 3000037000108090000020
Construction
Type & style
- Home type: SingleFamily
- Architectural style: Colonial
- Property subtype: Single Family Residence, Residential
Materials
- HardiPlank Type
Condition
- Year built: 1979
Utilities & green energy
- Sewer: Septic Tank
- Utilities for property: Trash Collection Private
Community & HOA
HOA
- Has HOA: No
- Amenities included: Park
Location
- Region: South Salem
Financial & listing details
- Price per square foot: $450/sqft
- Tax assessed value: $66,100
- Annual tax amount: $18,807
- Date on market: 9/3/2024
- Listing agreement: Exclusive Right To Sell
- Inclusions: Light Fixtures, Oven/Range, Second Freezer
Price history
| Date | Event | Price |
|---|---|---|
| 11/7/2024 | Sold | $955,000+6.2%$450/sqft |
Source:  OneKey® MLS as distributed by MLS GRID #H6325838 Report a problem OneKey® MLS as distributed by MLS GRID #H6325838 Report a problem | ||
| 9/14/2024 | Pending sale | $899,000$424/sqft |
Source: OneKey® MLS as distributed by MLS GRID #H6325838 Report a problem | ||
| 9/8/2024 | Listing removed | $899,000$424/sqft |
Source: OneKey® MLS as distributed by MLS GRID #H6325838 Report a problem | ||
| 9/3/2024 | Listed for sale | $899,000$424/sqft |
Source: OneKey® MLS as distributed by MLS GRID #H6325838 Report a problem | ||
| 6/27/2024 | Listing removed | -- |
Source: OneKey® MLS as distributed by MLS GRID #H6298852 Report a problem | ||
| 5/30/2024 | Listed for sale | $899,000$424/sqft |
Source: OneKey® MLS as distributed by MLS GRID #H6298852 Report a problem | ||
| 5/23/2024 | Listing removed | -- |
Source: OneKey® MLS as distributed by MLS GRID #H6298852 Report a problem | ||
| 4/26/2024 | Price change | $899,000-5.4%$424/sqft |
Source: OneKey® MLS as distributed by MLS GRID #H6298852 Report a problem | ||
| 4/17/2024 | Listed for sale | $950,000$448/sqft |
Source: OneKey® MLS as distributed by MLS GRID #H6298852 Report a problem | ||
Public tax history
| Year | Property taxes | Tax assessment |
|---|---|---|
| 2025 | -- | $57,800 |
| 2024 | -- | $57,800 -12.6% |
| 2023 | -- | $66,100 |
| 2022 | -- | $66,100 |
| 2021 | -- | $66,100 |
| 2020 | -- | $66,100 |
| 2019 | -- | $66,100 |
| 2018 | -- | $66,100 |
| 2017 | -- | $66,100 |
| 2016 | -- | $66,100 |
| 2015 | -- | $66,100 |
Find assessor info on the county website
Neighborhood: 10590
Nearby homes
- $1,086,8003 bd-- ba-- sqft175 Main St, South Salem, NY 10590Off Market
- $2,312,2005 bd5 ba5.2k sqft171 Main St, South Salem, NY 10590Sold
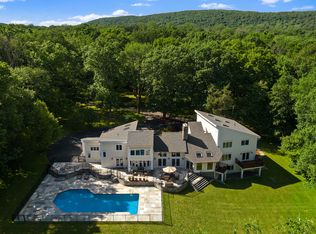
- $1,223,3003 bd-- ba-- sqft165 Main St, South Salem, NY 10590Off Market
- $1,024,8004 bd-- ba-- sqft161 Main St, South Salem, NY 10590Off Market
- $1,273,0004 bd-- ba-- sqft177 Main St, South Salem, NY 10590Off Market
- $1,398,9004 bd-- ba-- sqft157 Boway Rd, South Salem, NY 10590Off Market
- $1,700-- sqftMain St, South salem, NY 10590Off Market
- $118,000-- bd-- ba-- sqftMain St, South salem, NY 10590Off Market
Nearby schools
GreatSchools rating
- 7/10Meadow Pond Elementary SchoolGrades: K-5Distance: 3.7 mi
- 7/10John Jay Middle SchoolGrades: 6-8Distance: 3.4 mi
- 10/10John Jay High SchoolGrades: 9-12Distance: 3.3 mi
Schools provided by the listing agent
- Elementary: Meadow Pond Elementary School
- Middle: John Jay Middle School
- High: John Jay High School
Source: OneKey® MLS as distributed by MLS GRID. This data may not be complete. We recommend contacting the local school district to confirm school assignments for this home.
- New York
- Westchester County
- South Salem
- 10590
- 167 Main Street
Nearby cities
Nearby zip codes
Other South Salem Topics
