The house for the new normal-private contemporary haven, completely renovated 2009, almost 5acs, level lush green, stunning 48X20 Sylvan pool. 5 bedrooms, 5 full baths w/radiant heated flooring&Jacuzzi; tubs, open concept great rm, family rm defined by floor to ceiling stone fireplace, beamed ceilings, hardwood flooring throughout. Expansive 130X50 center island kitchen, Wolf, Subzero, Miele appliances, breakfast room all w/custom cherry wood cabinetry. Walls of french doors open to IPE wood deck, Norwegian Buff Granite patio. Main flr, second flr master bdrms w/luxurious Ultra Bain spa bath, steam shower, two walk-in closets. Library/game rm opens to enclosed sun porch. Incl 1147sf fin walkout lower level w/media, exercise, rec, kitchenette. Detailed mouldings throughout, 35+, 400 series Andersen tempered glass windows/doors, Hardiplank siding(2008), new roof (2008).Flexible floor plan-entertaining, family, guests, home offices. Mins to hiking trails, Cross River, Pound Ridge, Katonah.
Sold for $2,312,200
$2,312,200
171 Main St, South Salem, NY 10590
5beds
5,210sqft
SingleFamily
Built in 1980
4.81 Acres Lot
$2,699,900 Zestimate®
$444/sqft
$8,367 Estimated rent
Home value
$2,699,900
$2.38M - $3.08M
$8,367/mo
Zestimate® history
Owner options
List your home for rent
$8,367/mo
Rent Zestimate®
Find your next renter with Zillow Rental Manager. Plus, with online applications, you can quickly screen prospective tenants – for free.
$8,367/mo
Rent Zestimate®
Refinance and save
$15,583/mo
Est. payment
Refinancing to a lower rate could help reduce your monthly payments and save thousands over the life of the loan.
$15,583/mo
Est. payment
Explore your selling options
Work with a Zillow partner agent
Leverage their expertise and Zillow's premium Showcase listings to get your home seen by more buyers.
Get startedList with your own agent
Get your home in front of millions of buyers by listing it on Zillow.
Learn how to do itSell it yourself
Take full control of how buyers see your home on Zillow by listing For Sale by Owner (FSBO).
List your homeWhat's special
Facts & features
Interior
Bedrooms & bathrooms
- Bedrooms: 5
- Bathrooms: 5
- Full bathrooms: 5
Heating
- Radiant, Oil, Propane / Butane
Cooling
- Central
Appliances
- Included: Dishwasher, Dryer, Freezer, Microwave, Range / Oven, Refrigerator, Washer
Features
- Has fireplace: Yes
Interior area
- Total interior livable area: 5,210 sqft
Property
Parking
- Parking features: Garage - Attached
Lot
- Size: 4.81 Acres
Details
- Parcel number: 553000108090210037
Construction
Type & style
- Home type: SingleFamily
Condition
- Year built: 1980
Community & HOA
Location
- Region: South Salem
Financial & listing details
- Price per square foot: $444/sqft
- Tax assessed value: $134,500
Price history
| Date | Event | Price |
|---|---|---|
| 3/11/2024 | Sold | $2,312,200+18.6%$444/sqft |
Source: Public Record Report a problem | ||
| 5/27/2021 | Sold | $1,950,000+2.9%$374/sqft |
Source:  OneKey® MLS as distributed by MLS GRID #H6039962 Report a problem OneKey® MLS as distributed by MLS GRID #H6039962 Report a problem | ||
| 11/17/2020 | Pending sale | $1,895,000$364/sqft |
Source: OneKey® MLS as distributed by MLS GRID #H6039962 Report a problem | ||
| 6/15/2020 | Listed for sale | $1,895,000$364/sqft |
Source: Houlihan Lawrence #H6039962 Report a problem | ||
Public tax history
| Year | Property taxes | Tax assessment |
|---|---|---|
| 2025 | -- | $134,500 |
| 2024 | -- | $134,500 |
| 2023 | -- | $134,500 |
| 2022 | -- | $134,500 +50.3% |
| 2021 | -- | $89,500 +11.9% |
| 2020 | -- | $80,000 |
| 2019 | -- | $80,000 |
| 2018 | -- | $80,000 -8.6% |
| 2017 | -- | $87,500 -7.9% |
| 2016 | -- | $95,000 |
| 2015 | -- | $95,000 |
Find assessor info on the county website
Neighborhood: 10590
Nearby homes
- $955,0004 bd3 ba2.1k sqft167 Main St, South Salem, NY 10590Sold
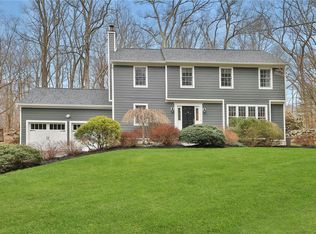
- $1,377,8004 bd-- ba-- sqft183 Main St, South Salem, NY 10590Off Market
- $1,223,3003 bd-- ba-- sqft165 Main St, South Salem, NY 10590Off Market
- $1,086,8003 bd-- ba-- sqft175 Main St, South Salem, NY 10590Off Market
- $1,273,0004 bd-- ba-- sqft177 Main St, South Salem, NY 10590Off Market
- $1,246,7004 bd-- ba-- sqft181 Main St, South Salem, NY 10590Off Market
- $1,228,1004 bd-- ba-- sqft185 Main St, South Salem, NY 10590Off Market
- $1,024,8004 bd-- ba-- sqft161 Main St, South Salem, NY 10590Off Market
Nearby schools
GreatSchools rating
- 7/10Meadow Pond Elementary SchoolGrades: K-5Distance: 3.6 mi
- 7/10John Jay Middle SchoolGrades: 6-8Distance: 3.5 mi
- 10/10John Jay High SchoolGrades: 9-12Distance: 3.4 mi
Schools provided by the listing agent
- Elementary: Meadow Pond
- Middle: John Jay
- High: John Jay
- District: Katonah-Lewisboro
Source: The MLS. This data may not be complete. We recommend contacting the local school district to confirm school assignments for this home.
- New York
- Westchester County
- South Salem
- 10590
- 171 Main St
Nearby cities
Nearby zip codes
Other South Salem Topics
