Charming Brick Ranch on a Double Lot in Rolling Hills Subdivision in Lewisburg, WV.
Welcome to this beautifully maintained 3-4 bedroom, 1.5 bath brick ranch home nestled in the well-established Rolling Hills Subdivision, one of Lewisburg's most convenient neighborhoods. Sitting on approximately one acre across a spacious double lot, this property offers the perfect blend of classic charm, thoughtful updates, and flexible living, with options to convert extra bedroom into a primary suite or even a mother in law suite, all just minutes from everything downtown Lewisburg has to offer.
Step inside and you'll immediately notice the warmth of hardwood floors flowing throughout the main living areas, complemented by fresh updates that make this home truly move-in ready. The kitchen features newly painted cabinets that give the space a clean, refreshed feel, while new flooring adds a polished touch throughout. A cozy gas fireplace anchors the living area, creating the perfect spot to gather on cool mountain evenings, with electric baseboard heating offering additional comfort throughout the home.
The flexible floor plan includes a room off the garage with brand-new flooring that presents an excellent opportunity to create a private primary suite -- complete with the convenience of a bathroom added in the adjacent storage area, giving you a head start on that vision.
Major systems have been recently updated for peace of mind, including a **new air conditioning system**, a **new heat pump**, and a **gas furnace** -- keeping you comfortable in every season without the worry of costly repairs down the road.
Outside, you'll fall in love with the professionally refreshed landscaping, including newly designed flower beds that add wonderful curb appeal. The fully fenced backyard area is perfect for pets or children, and the large shaded lot -- anchored by a gorgeous mature tree -- offers a rare sense of privacy and space in an established neighborhood setting. The double lot also presents a unique opportunity: keep it all for the elbow room, or sell the second lot separately for those who prefer a lower-maintenance yard.
Whether you're looking for a forever home with room to grow or a lower-maintenance property with income potential in the lot, this Rolling Hills gem checks every box. List of improvements coming soon, ask your agent for a tour today!
Some of the many improvements:
New high-efficiency gas furnace
Old flooring removed and new laminate installed in the dining area
Landscaping and flower beds added
Fenced area in the rear of the home
Radon mitigation system installed
Painted kitchen cabinets
New energy-efficient windows
New spigots, front and back
Garage painted
Exterior doors painted
Replaces exterior facia, gables, and new vinyl siding added where needed
Hooked to the city sewer
Installed new garage door
New laminate flooring in the bedroom beside the garage
New sewer line installed
Gas line installed
Fireplace logs and doors added to a previously wood-burning fireplace
The dishwasher was installed (previously there was not one)
New flooring, light fixtures and mirror in half bath
Some electrical updates
For sale
Price cut: $11K (8/20)
$319,000
167 Mayapple Trl, Lewisburg, WV 24901
4beds
1,444sqft
Single Family Residence
Built in ----
1.02 Acres Lot
$307,200 Zestimate®
$221/sqft
$-- HOA
What's special
Electric baseboard heatingBrick ranch homeFully fenced backyard areaProfessionally refreshed landscapingGarage paintedNewly designed flower bedsNew energy-efficient windows
- 159 days
- 247
- 17
Zillow last checked:
Listing updated:
Listed by:
Jennifer Blake Poage 304-661-3168,
Fathom Realty, LLC
Source: GVMLS,MLS#: 26-556
Facts & features
Interior
Bedrooms & bathrooms
- Bedrooms: 4
- Bathrooms: 1
- Full bathrooms: 1
Primary bedroom
- Level: Main
Bedroom 2
- Level: Main
Bedroom 3
- Level: Main
Bedroom 4
- Level: Main
Primary bathroom
- Level: Main
Bathroom 2
- Level: Main
Dining room
- Level: Main
Kitchen
- Level: Main
Living room
- Level: Main
Heating
- Electric Baseboard, Gas Heat Pump
Cooling
- Central Air
Appliances
- Included: Dishwasher, Microwave, Refrigerator
Features
- Flooring: Hardwood, Laminate
Interior area
- Total structure area: 1,444
- Total interior livable area: 1,444 sqft
Property
Parking
- Total spaces: 1
- Parking features: Garage - Attached
- Attached garage spaces: 1
Features
- Has view: Yes
- View description: Street View
Lot
- Size: 1.02 Acres
Details
- Parcel number: 38
- Zoning: No
Construction
Type & style
- Home type: SingleFamily
- Property subtype: Single Family Residence
Materials
- Brick
- Foundation: Block
Community & HOA
Location
- Region: Lewisburg
Financial & listing details
- Price per square foot: $221/sqft
- Tax assessed value: $208,300
- Annual tax amount: $1,366
- Date on market: 5/6/2026
Estimated market value
$307,200
$292,000 - $323,000
$1,913/mo
Price history
| Date | Event | Price |
|---|---|---|
| 8/20/2026 | Price change | $319,000-3.3%$221/sqft |
Source:  GVMLS #26-556 Report a problem GVMLS #26-556 Report a problem | ||
| 5/6/2026 | Listed for sale | $330,000$229/sqft |
Source: GVMLS #26-556 Report a problem | ||
Public tax history
| Year | Property taxes | Tax assessment |
|---|---|---|
| 2025 | $1,366 +3.2% | $124,980 +22.7% |
| 2024 | $1,325 +29.8% | $101,820 +5.2% |
| 2023 | $1,021 | $96,780 +2.3% |
| 2022 | -- | $94,620 +3.5% |
| 2021 | -- | $91,380 +2.1% |
| 2020 | -- | $89,520 +3% |
| 2019 | $925 +2.2% | $86,940 +1.9% |
| 2018 | $905 +4.4% | $85,320 +3.6% |
| 2017 | $867 +0.4% | $82,320 +2% |
| 2016 | $864 +3.3% | $80,700 +2.4% |
| 2015 | $836 +3.9% | $78,780 +2.1% |
| 2014 | $805 +11.5% | $77,160 +10.8% |
| 2013 | $722 | $69,660 -2.1% |
| 2012 | $722 | $71,160 +0.5% |
| 2011 | -- | $70,800 |
| 2010 | $738 +1.2% | $70,800 +1% |
| 2009 | $729 +15.7% | $70,080 +2.6% |
| 2008 | $630 | $68,280 +24.9% |
| 2004 | -- | $54,660 |
| 2003 | -- | $54,660 +2.7% |
| 2002 | -- | $53,220 +58.7% |
| 2001 | -- | $33,540 |
Find assessor info on the county website
Monthly payment
Est. payment
Payment breakdown
Explore the cost of this home by adjusting the details. Changes won't be saved.Climate risks
Neighborhood: 24901
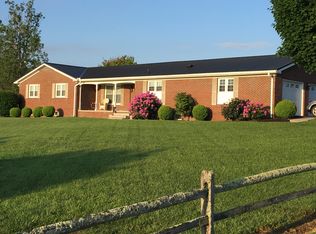
Similar homes
- $350,0003 bd2 ba1.4k sqft492 Blackberry Way, Lewisburg, WV 24901For Sale
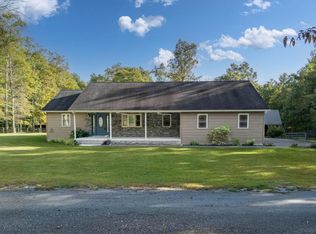 MLS ID #95637, Kevin Rasmussen/ Sarah Peters, RazBerry & Associates Real Estate Company, Inc.. Beckley BOR
 - $329,0003 bd2 ba1.7k sqft377 Mackle Point, Lewisburg, WV 24901For Sale
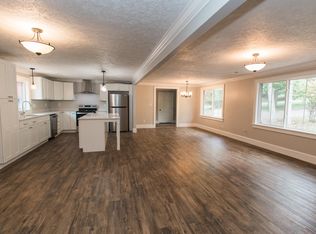
 MLS ID #26-1186, Linda Rodgers, Better Homes and Gardens Real Estate Central. GVMLS
 - $349,0003 bd2 ba2.1k sqft608 Anderson Rd, Lewisburg, WV 24901For Sale
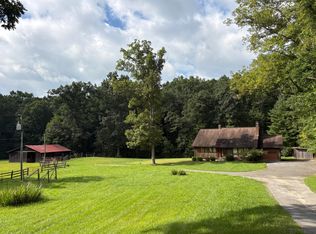 MLS ID #26-1134, Alinda Lee Perrine, RE/MAX LIFESTYLE REALTY. GVMLS
 - $349,0003 bd2 ba1.4k sqft524 Broken Star Acres Rd, Lewisburg, WV 24901For Sale
 MLS ID #26-813, Christi O Lynch, Greenbrier Real Estate Service. GVMLS
 - $279,0003 bd2 ba1.6k sqft688 Anderson Rd, Lewisburg, WV 24901For SaleMLS ID #26-1175, Douglas W. Persinger, Hometown Appraisals and Realty. GVMLS
- $214,0003 bd1 ba1.3k sqft169 Harper Rd, Lewisburg, WV 24901For SaleMLS ID #26-1154, W. Paul Grist, Grist Real Estate Associates, Inc. GVMLS
- $259,0003 bd2 ba1.4k sqft415 Wildwood Ave, Lewisburg, WV 24901For SaleMLS ID #26-1232, Caroline M Fullerton, RE/MAX LIFESTYLE REALTY. GVMLS
- $275,0003 bd3 ba1.3k sqft9485 Seneca Trl S, Lewisburg, WV 24901For SaleMLS ID #26-1173, Martha T. Hilton, Fathom Realty, LLC. GVMLS
- $363,0003 bd3 ba1.2k sqft403 Bell Dr, Lewisburg, WV 24901For SaleMLS ID #26-387, Patti Ford, Greenbrier Real Estate Service. GVMLS
- $235,0003 bd2 ba1.7k sqft333 E Bailey Rd, Lewisburg, WV 24901For Sale
 MLS ID #WVGB2000184, Laura Fields, Exit Success Realty. Bright MLS
 - $325,0003 bd2 ba1.6k sqft8747 Seneca Trl S, Ronceverte, WV 24970For SaleMLS ID #26-807, Marie R Goodwin, Greenbrier Real Estate Service. GVMLS
- $257,0003 bd1 ba1.3k sqft686 Lafayette St, Lewisburg, WV 24901For SaleMLS ID #26-1102, Christi O Lynch, Greenbrier Real Estate Service. GVMLS
- $370,0003 bd4 ba1.7k sqft200 Ivy Ter, Lewisburg, WV 24901For SaleMLS ID #26-641, Jennifer Blake Poage, Fathom Realty, LLC. GVMLS
- $349,7853 bd2 ba1.4k sqft2226 Coleman Cliff Rd, Frankford, WV 24938For SaleMLS ID #26-1301, Curtis L Persinger Jr, Greenbrier Real Estate Service. GVMLS
- $195,0003 bd1 ba1k sqft435 Anderson Estates Rd, Lewisburg, WV 24901For SaleMLS ID #26-1209, Isaiah M Miller, Coldwell Banker Stuart and Watts Real Estate. GVMLS
- $379,0003 bd2 ba1.8k sqft294 Willow Bend Ln, Maxwelton, WV 24957For SaleMLS ID #26-703, Robin L Perrine, RE/MAX LIFESTYLE REALTY. GVMLS
- $305,0004 bd2 ba2k sqft291 Woodlawn St, White Sulphur Springs, WV 24986For SaleMLS ID #26-808, Richard Chase Erlewine, Red Oak Realty. GVMLS
- $285,6004 bd3 ba2k sqft362 Stinson Dr, White Sulphur Springs, WV 24986For SaleMLS ID #26-1184, Jill Allman, Greenbrier Real Estate Service. GVMLS
