Seller offering $5,000 towards closing costs. Beautifully professionally designed and renovated with meticulous attention to quality and detail. The Bluebell welcomes you to enjoy life, Lewisburg, and all the area has to offer without spending your time and money working on home improvement projects. It is the perfect size for those who want to enjoy one floor living, but also would like a separate level for guests to enjoy as well as a large basement for seasonal storage and crafting. Now priced BELOW APPRAISAL.
New: kitchen, tile bathrooms, front porch, roof, updated plumbing, lighting and fans, paint inside and out, custom built-ins, feature wall, fireplace insert, HVAC with separate zones, hardwired smoke detectors, landscaping, parking and mor
For sale
Price cut: $10K (5/14)
$380,000
403 Bell Dr, Lewisburg, WV 24901
3beds
1,238sqft
:
Get pre-qualified$2,331/mo
Single Family Residence
Built in 1930
6,534 Square Feet Lot
$359,100 Zestimate®
$307/sqft
$-- HOA
What's special
Fireplace insertSeparate level for guestsFeature wallCustom built-insOne floor livingUpdated plumbingHardwired smoke detectors
- 113 days |
- 363 |
- 16 |
Zillow last checked:
Listing updated:
Listed by:
Patti Ford 304-667-1100,
Greenbrier Real Estate Service
Source: GVMLS,MLS#: 26-387
Facts & features
Interior
Bedrooms & bathrooms
- Bedrooms: 3
- Bathrooms: 3
- Full bathrooms: 1
- 3/4 bathrooms: 1
- 1/2 bathrooms: 1
Primary bedroom
- Description: En Suite Bath
- Level: Main
Bedroom 2
- Description: Double windows
- Level: Upper
Bedroom 3
- Description: Double Windows
- Level: Upper
Primary bathroom
- Description: Completely New
- Level: Main
Bathroom 2
- Description: Powder Rm - New
- Level: Main
Bathroom 3
- Description: Custom Shower
- Level: Upper
Dining room
- Description: Custom Built Ins, Flex Space
- Level: Main
Kitchen
- Description: Completely New
- Level: Main
Living room
- Description: Fireplace, feature wall
- Level: Main
Heating
- Forced Air, Gas Heat Pump
Cooling
- Central Air
Appliances
- Included: Dishwasher, Disposal, Range/Oven, Refrigerator
Features
- Ceiling Fan(s)
- Flooring: Ceramic Tile, Hardwood
Interior area
- Total structure area: 1,238
- Total interior livable area: 1,238 sqft
- Finished area below ground: 0
Property
Features
- Has view: Yes
- View description: Village, Street View
Lot
- Size: 6,534 Square Feet
Details
- Parcel number: 213
- Zoning: No
Construction
Type & style
- Home type: SingleFamily
- Property subtype: Single Family Residence
Materials
- Asbestos, Fiber Cement
- Foundation: Block
- Roof: Shingles - Architect
Condition
- Year built: 1930
Community & HOA
Community
- Security: Smoke Detector(s)
- Subdivision: Graham Addition
Location
- Region: Lewisburg
Financial & listing details
- Price per square foot: $307/sqft
- Annual tax amount: $1,239
- Date on market: 4/2/2026
Estimated market value
$359,100
$341,000 - $377,000
$1,846/mo
Price history
| Date | Event | Price |
|---|---|---|
| 5/14/2026 | Price change | $380,000-2.6%$307/sqft |
Source:  GVMLS #26-387 Report a problem GVMLS #26-387 Report a problem | ||
| 4/2/2026 | Listed for sale | $389,950+0%$315/sqft |
Source: GVMLS #26-387 Report a problem | ||
| 2/23/2026 | Listing removed | $389,900$315/sqft |
Source: GVMLS #25-1431 Report a problem | ||
| 2/23/2026 | Listed for sale | $389,900$315/sqft |
Source: GVMLS #25-1431 Report a problem | ||
| 2/7/2026 | Pending sale | $389,900$315/sqft |
Source: GVMLS #25-1431 Report a problem | ||
| 12/8/2025 | Listed for sale | $389,900+199.9%$315/sqft |
Source: GVMLS #25-1431 Report a problem | ||
| 7/31/2025 | Sold | $130,000$105/sqft |
Source: GVMLS #25-831 Report a problem | ||
| 7/15/2025 | Pending sale | $130,000$105/sqft |
Source: GVMLS #25-831 Report a problem | ||
| 7/15/2025 | Listed for sale | $130,000$105/sqft |
Source: GVMLS #25-831 Report a problem | ||
Public tax history
Tax history is unavailable.
Monthly payment
Est. payment
Payment breakdown
Explore the cost of this home by adjusting the details. Changes won't be saved.Climate risks
Neighborhood: 24901
Nearby schools
GreatSchools rating
- 7/10Lewisburg Elementary SchoolGrades: PK-5Distance: 0.5 mi
- NAThe Achievement CenterGrades: K-12Distance: 0.9 mi
Schools provided by the listing agent
- Elementary: Lewisburg
Source: GVMLS. This data may not be complete. We recommend contacting the local school district to confirm school assignments for this home.
- $237,8003 bd1 ba1.1k sqft514 S Jefferson St, Lewisburg, WV 24901Off Market
- $311,1003 bd1 ba1.2k sqft600 Jefferson St, Lewisburg, WV 24901Off Market
- $239,4003 bd1 ba1.2k sqft515 2nd Ave, Lewisburg, WV 24901Off Market
- $81,0003 bd1 ba1.2k sqft602 S Jefferson St, Lewisburg, WV 24901Off Market
- $151,5003 bd1 ba1.2k sqft200 2nd Ave, Lewisburg, WV 24901Off Market
- $245,9003 bd1 ba1.2k sqft437 Bell Dr, Lewisburg, WV 24901Off Market
- $245,0003 bd1 ba1.1k sqft159 2nd Ave, Lewisburg, WV 24901Off Market
- $379,4004 bd2 ba1.5k sqft208 2nd Ave, Lewisburg, WV 24901Off Market
A local agent can set up tours, give advice and negotiate with sellers.
A local lender can help you make sure your offer is ready when you are.
Similar homes
- $330,0004 bd1 ba1.4k sqft167 Mayapple Trl, Lewisburg, WV 24901For Sale
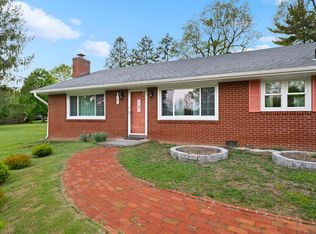
 MLS ID #26-556, Jennifer Blake Poage, Fathom Realty, LLC. GVMLS
 - $375,9003 bd2 ba1.8k sqft113 Raven View Ln, Lewisburg, WV 24901For Sale
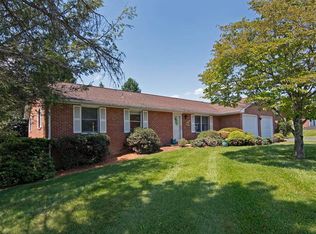 MLS ID #11799365, Richard Grist, Foxfire Realty. My State MLS
 - $389,0003 bd2 ba1.5k sqft277 E Bailey Rd, Lewisburg, WV 24901For Sale
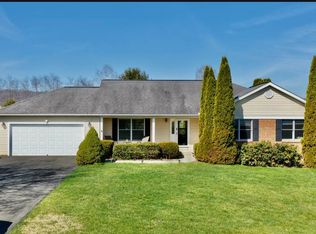 MLS ID #26-372, Patricia L. Long, Fathom Realty, LLC. GVMLS
 - $277,0003 bd2 ba1.5k sqft686 Lafayette St, Lewisburg, WV 24901For Sale
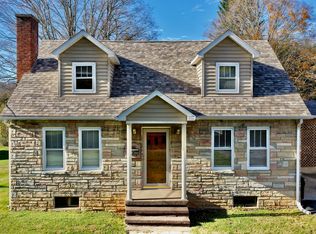 MLS ID #25-1368, Tessa N Mitchell, Fathom Realty, LLC. GVMLS
 - $354,9003 bd2 ba1.7k sqft377 Mackle Point, Lewisburg, WV 24901For SaleMLS ID #25-1365, Linda Rodgers, Better Homes and Gardens Real Estate Central. GVMLS
- $365,0003 bd2 ba1.4k sqft524 Broken Star Acres Rd, Lewisburg, WV 24901For SaleMLS ID #26-813, Christi O Lynch, Greenbrier Real Estate Service. GVMLS
- $299,5003 bd2 ba1.6k sqft507 Church St, Lewisburg, WV 24901For SaleMLS ID #26-606, Amy Lynn Shafer-Anderson, EXP Realty. GVMLS
- $379,0003 bd4 ba1.7k sqft200 Ivy Ter, Lewisburg, WV 24901For SaleMLS ID #26-641, Jennifer Blake Poage, Fathom Realty, LLC. GVMLS
- $249,9003 bd2 ba1.3k sqft144 Twin Maple Ln, Lewisburg, WV 24901For SaleMLS ID #26-456, Trish Hoover, Greenbrier Real Estate Service. GVMLS
- $200,0003 bd2 ba1.5k sqft734 Maplewood Ave, Lewisburg, WV 24901For SaleMLS ID #26-836, Gregory E. Allman, Greenbrier Real Estate Service. GVMLS
- $379,0003 bd2 ba1.8k sqft294 Willow Bend Ln, Maxwelton, WV 24957For SaleMLS ID #26-703, Robin L Perrine, RE/MAX LIFESTYLE REALTY. GVMLS
- $427,0003 bd2 ba1.1k sqft1999 Rockland Rd, Ronceverte, WV 24970For SaleMLS ID #26-700, Robin D Hancock, Old Spruce Realty. GVMLS
- $249,9004 bd2 ba1.7k sqft229 Highland Cir, Lewisburg, WV 24901For SaleMLS ID #26-788, Shannon Warren, Warren's Auction & Real Estate. GVMLS
- $214,9002 bd2 ba1.3k sqft366 Montvue Dr, Lewisburg, WV 24901For SaleMLS ID #26-358, Trish Hoover, Greenbrier Real Estate Service. GVMLS
- $325,0003 bd2 ba1.6k sqft8747 Seneca Trl S, Ronceverte, WV 24970For SaleMLS ID #26-807, Marie R Goodwin, Greenbrier Real Estate Service. GVMLS
- $339,0003 bd3 ba1.8k sqft1518 Stone House Rd, Caldwell, WV 24925For SaleMLS ID #26-90, Douglas W. Persinger, Hometown Appraisals and Realty. GVMLS
- $355,0003 bd2 ba1.8k sqft1490 Stone House Rd, Caldwell, WV 24925For SaleMLS ID #26-155, Douglas W. Persinger, Hometown Appraisals and Realty. GVMLS
- $375,0003 bd2 ba1.4k sqft621 Fleshman Dr, Frankford, WV 24938For SaleMLS ID #26-628, Robert E. Bittinger Jr., Coldwell Banker Stuart and Watts Real Estate. GVMLS
- $450,0003 bd1 ba1.2k sqft2138 Boones Mountain Rd, Frankford, WV 24938For SaleMLS ID #26-684, Rebecca Vasvary Gaujot, Fathom Realty, LLC. GVMLS
- $299,5003 bd2 ba1.6k sqft236 Grandview Dr, Ronceverte, WV 24970For SaleMLS ID #26-811, Jerome Jackson, Oak & Stone Realty. GVMLS
