Nestled in the woods on a peaceful 3.169-acre lot, this inviting one-level home offers the ideal blend of privacy & convenience. Open floor plan with soaring cathedral ceilings that create a bright, spacious feel. The layout is both functional & welcoming, with great flow for everyday living. Storage is abundant: a dedicated utility room keeps bulk items organized, while the detached garage with attached carport provides ample space for autos, tools, firewood, & more. The land is mostly level & wooded, featuring two access points -- a circular driveway & a secondary road that winds through the trees. Enjoy quiet mornings or relaxing evenings on the large covered rear porch as deer and squirrels wander through the yard. When adventure calls, your just 3.2 miles from the Greenbrier River!
For sale
$375,000
621 Fleshman Dr, Frankford, WV 24938
3beds
1,400sqft
:
Get pre-qualified$2,300/mo
Single Family Residence
Built in 1988
3.17 Acres Lot
$345,600 Zestimate®
$268/sqft
$-- HOA
What's special
- 80 days |
- 242 |
- 12 |
Zillow last checked:
Listing updated:
Listed by:
Robert E. Bittinger Jr. 304-646-6411,
Coldwell Banker Stuart and Watts Real Estate
Source: GVMLS,MLS#: 26-628
Facts & features
Interior
Bedrooms & bathrooms
- Bedrooms: 3
- Bathrooms: 2
- Full bathrooms: 2
Primary bedroom
- Description: Carpet
- Level: Main
- Area: 166.41
- Dimensions: 12.9 x 12.9
Bedroom 2
- Description: Carpet
- Level: Main
- Area: 148.35
- Dimensions: 12.9 x 11.5
Bedroom 3
- Description: Crpet
- Level: Main
- Area: 85.68
- Dimensions: 12.6 x 6.8
Primary bathroom
- Description: Vinyl Tile
- Level: Main
- Area: 85.14
- Dimensions: 12.9 x 6.6
Bathroom 2
- Description: Vinyl Tile
- Level: Main
- Area: 97.75
- Dimensions: 11.5 x 8.5
Other
- Description: Vinyl Tile
- Level: Main
- Area: 230.88
- Dimensions: 11.1 x 20.8
Living room
- Description: Carpet
- Level: Main
- Area: 402.75
- Dimensions: 17.89 x 22.5
Other
- Description: Front Covered Porch
- Level: Main
- Area: 400
- Dimensions: 8 x 50
Other
- Description: Rear Covered Porch
- Level: Main
- Area: 312
- Dimensions: 13 x 24
Other
- Description: 2 Car Det. Garage, Concrete
- Area: 565
- Dimensions: 22.6 x 25
Other
- Description: Carport, Concrete
- Area: 296.06
- Dimensions: 22.6 x 13.1
Other
- Description: Outbuilding
- Area: 80
- Dimensions: 10 x 8
Utility room
- Description: Vinyl Tile
- Level: Main
- Area: 101.2
- Dimensions: 11.5 x 8.8
Heating
- Electric Heat Pump
Cooling
- Central Air
Appliances
- Included: Dishwasher, Microwave, Range/Oven, Refrigerator
Features
- Cathedral Ceiling(s)
- Flooring: Carpet, Vinyl, Laminate
- Has fireplace: Yes
- Fireplace features: Wood Burning Stove
Interior area
- Total structure area: 1,400
- Total interior livable area: 1,400 sqft
Property
Features
- Has view: Yes
- View description: Wooded
Lot
- Size: 3.17 Acres
Details
- Parcel number: 64.4
- Zoning: No
Construction
Type & style
- Home type: SingleFamily
- Property subtype: Single Family Residence
Materials
- Log
- Foundation: Block
- Roof: Wood,Metal
Condition
- Year built: 1988
Utilities & green energy
- Water: Well
Community & HOA
Location
- Region: Frankford
Financial & listing details
- Price per square foot: $268/sqft
- Annual tax amount: $399
- Date on market: 5/24/2026
Estimated market value
$345,600
$328,000 - $363,000
$1,308/mo
Price history
| Date | Event | Price |
|---|---|---|
| 5/24/2026 | Listed for sale | $375,000$268/sqft |
Source:  GVMLS #26-628 Report a problem GVMLS #26-628 Report a problem | ||
| 5/20/2026 | Listing removed | $375,000$268/sqft |
Source: GVMLS #25-1113 Report a problem | ||
| 5/18/2026 | Price change | $375,000-3.8%$268/sqft |
Source: GVMLS #25-1113 Report a problem | ||
| 1/10/2026 | Price change | $390,000-2.5%$279/sqft |
Source: GVMLS #25-1113 Report a problem | ||
| 9/12/2025 | Listed for sale | $400,000$286/sqft |
Source: GVMLS #25-1113 Report a problem | ||
Public tax history
Tax history is unavailable.
Monthly payment
Est. payment
Payment breakdown
Explore the cost of this home by adjusting the details. Changes won't be saved.Climate risks
Neighborhood: 24938
Nearby schools
GreatSchools rating
- 7/10Frankford Elementary SchoolGrades: PK-5Distance: 2.1 mi
- NAThe Achievement CenterGrades: K-12Distance: 8.4 mi
- $161,7001 bd1 ba1.2k sqft651 Fleshman Dr, Frankford, WV 24938Off Market
- $1,200-- bd-- ba-- sqft12/3 Route 12/3, Frankford, WV 24938Off Market
- $319,5003 bd2 ba2.4k sqft219 Us, Frankford, WV 24938Off Market
- $289,4003 bd2 ba1.8k sqft3117 Boone Mtn Rd, Frankford, WV 24938Off Market
- $2,200-- bd-- ba-- sqftRt 21 Anthony Ck Rd, Frankford, WV 24938Off Market
- $277,2004 bd2 ba1.5k sqftStonybrook Subdivision, Frankford, WV 24938Off Market
- $14,000-- bd-- ba-- sqftSecondary Rt 21/1, Frankford, WV 24938Off Market
- $10,000-- bd-- ba-- sqftSecondary Rt 21/1, Frankford, WV 24938Off Market
A local agent can set up tours, give advice and negotiate with sellers.
Similar homes
- $324,9003 bd3 ba1.9k sqft360 Valley Ridge Cir, Frankford, WV 24938For Sale
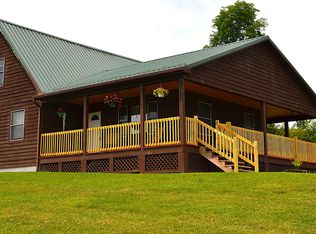
 MLS ID #26-979, Robert E. Bittinger Jr., Coldwell Banker Stuart and Watts Real Estate. GVMLS
 - $298,0003 bd2 ba1.4k sqft231 Boones Mountain Rd, Frankford, WV 24938For Sale
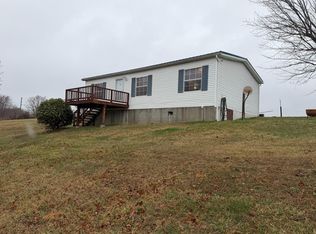 MLS ID #94624, Thomas Johnson, COLDWELL BANKER STUART & WATTS. Beckley BOR
 - $365,0003 bd2 ba1.4k sqft524 Broken Star Acres Rd, Lewisburg, WV 24901For Sale
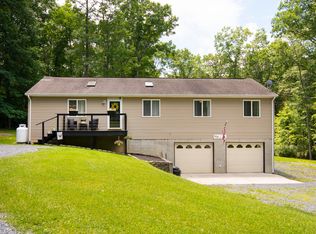 MLS ID #26-813, Christi O Lynch, Greenbrier Real Estate Service. GVMLS
 - $379,0003 bd2 ba1.8k sqft294 Willow Bend Ln, Maxwelton, WV 24957For Sale
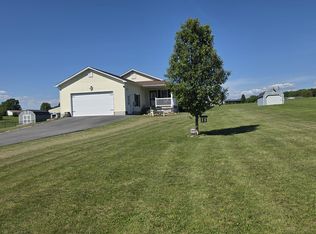 MLS ID #26-703, Robin L Perrine, RE/MAX LIFESTYLE REALTY. GVMLS
 - $345,0004 bd2 ba2k sqft291 Woodlawn St, White Sulphur Springs, WV 24986For SaleMLS ID #26-808, Richard Chase Erlewine, Red Oak Realty. GVMLS
- $395,0003 bd2 ba1.9k sqft6412 Denmar Rd, Hillsboro, WV 24946For SaleMLS ID #26-896, Gregory E. Allman, Greenbrier Real Estate Service. GVMLS
- $300,0003 bd1 ba922 sqft3981 Coleman Cliff Rd, Frankford, WV 24938For SaleMLS ID #26-435, Gregory E. Allman, Greenbrier Real Estate Service. GVMLS
- $369,5003 bd2 ba1.5k sqft2112 Cove Creek Rd, Covington, VA 24426For SaleMLS ID #140140, Tara Simmons Brewster, Greenway's Real Estate & Auction Inc. Rockbridge Highlands REALTORS®
- $330,0004 bd1 ba1.4k sqft167 Mayapple Trl, Lewisburg, WV 24901For SaleMLS ID #26-556, Jennifer Blake Poage, Fathom Realty, LLC. GVMLS
- $349,0002 bd2 ba1.2k sqft6546 Little Creek Rd, White Sulphur Springs, WV 24986For SaleMLS ID #26-734, Ellie A Persinger, Greenbrier Real Estate Service. GVMLS
- $427,0003 bd2 ba1.1k sqft1999 Rockland Rd, Ronceverte, WV 24970For SaleMLS ID #26-700, Robin D Hancock, Old Spruce Realty. GVMLS
- $338,8002 bd2 ba1.6k sqft12322 Alta Dr, Asbury, WV 24916For SaleMLS ID #26-751, Alinda Lee Perrine, RE/MAX LIFESTYLE REALTY. GVMLS
- $435,0003 bd2 ba1.4k sqft317 Highland Cir, Lewisburg, WV 24901For Sale By Owner
- $354,9003 bd2 ba1.7k sqft377 Mackle Point, Lewisburg, WV 24901For SaleMLS ID #25-1365, Linda Rodgers, Better Homes and Gardens Real Estate Central. GVMLS
- $245,0003 bd2 ba1.2k sqft137 Glenda Ln, Lewisburg, WV 24901For SaleMLS ID #26-972, Ellie A Persinger, Greenbrier Real Estate Service. GVMLS
- $299,5003 bd2 ba1.6k sqft236 Grandview Dr, Ronceverte, WV 24970For SaleMLS ID #26-811, Jerome Jackson, Oak & Stone Realty. GVMLS
- $359,9003 bd2 ba1.8k sqft113 Raven View Ln, Lewisburg, WV 24901For SaleMLS ID #11799365, Richard Grist, Foxfire Realty. My State MLS
- $380,0003 bd3 ba1.2k sqft403 Bell Dr, Lewisburg, WV 24901For SaleMLS ID #26-387, Patti Ford, Greenbrier Real Estate Service. GVMLS
- $339,0003 bd3 ba1.8k sqft1518 Stone House Rd, Caldwell, WV 24925For SaleMLS ID #26-90, Douglas W. Persinger, Hometown Appraisals and Realty. GVMLS
- $325,0003 bd2 ba1.6k sqft8747 Seneca Trl S, Ronceverte, WV 24970For SaleMLS ID #26-807, Marie R Goodwin, Greenbrier Real Estate Service. GVMLS
