Discover peaceful country living at its finest in this well maintained 1.5-story home offering 3BR, 2.5BA, and thoughtful updates throughout. Situated on 2 acres of gently sloped land, this property blends modern comfort with classic Appalachian charm. Step inside to an inviting main level featuring updated bathrooms, stainless steel kitchen appliances, and a warm, cozy & welcoming atmosphere. Outdoor living is a standout here -- enjoy 64 feet of covered porch, perfect for relaxing, entertaining, or taking in the surrounding mountain views. A 12×20 outbuilding with two lean-tos offers excellent storage/workshop space potential. With its blend of updates, acreage, outdoor amenities & close proximity to the Grenbrier River & Trail, this home delivers a lifestyle you'll love coming home to!
For sale
Price cut: $15K (9/2)
$299,900
360 Valley Ridge Cir, Frankford, WV 24938
3beds
1,908sqft
Single Family Residence
Built in 2007
2.03 Acres Lot
$294,500 Zestimate®
$157/sqft
$-- HOA
What's special
Surrounding mountain viewsStainless steel kitchen appliancesThoughtful updates throughoutUpdated bathrooms
- 53 days
- 2,553
- 151
Likely to sell faster than
Zillow last checked:
Listing updated:
Listed by:
Robert E. Bittinger Jr. 304-646-6411,
Coldwell Banker Stuart and Watts Real Estate
Source: GVMLS,MLS#: 26-979
Facts & features
Interior
Bedrooms & bathrooms
- Bedrooms: 3
- Bathrooms: 3
- Full bathrooms: 2
- 1/2 bathrooms: 1
Primary bedroom
- Description: Hardwood
- Level: Main
- Area: 210.91
- Dimensions: 16.1 x 13.1
Bedroom 2
- Description: Lam
- Level: Upper
- Area: 203.52
- Dimensions: 15.9 x 12.8
Bedroom 3
- Description: Lam
- Level: Upper
- Area: 151.13
- Dimensions: 11.9 x 12.7
Bathroom 2
- Description: Lam
- Level: Upper
- Area: 60.76
- Dimensions: 6.2 x 9.8
Bathroom 3
- Description: Half Bath, Ceramic Tile
- Level: Main
- Area: 21.32
- Dimensions: 5.2 x 4.09
Foyer
- Description: Lam
- Level: Main
- Area: 51.85
- Dimensions: 8.5 x 6.1
Foyer
- Description: Lam
- Level: Upper
- Area: 24.05
- Dimensions: 6.5 x 3.7
Other
- Description: Lam
- Level: Main
- Area: 289.58
- Dimensions: 20.11 x 14.4
Living room
- Description: Lan
- Level: Main
- Area: 423.36
- Dimensions: 18.89 x 22.4
Other
- Description: 20X6.5, All Covered
- Level: Main
- Area: 61504
- Dimensions: 248 x 248
Other
- Description: Outbuiling + Leanto's
- Level: Main
- Area: 240
- Dimensions: 20 x 12
Utility room
- Description: Lam
- Level: Main
- Area: 63.7
- Dimensions: 9.8 x 6.5
Heating
- Electric Heat Pump
Cooling
- Central Air
Appliances
- Included: Dishwasher, Refrigerator
Features
- Ceiling Fan(s), Tile Counters
- Flooring: Ceramic Tile, Hardwood, Laminate
Interior area
- Total structure area: 1,908
- Total interior livable area: 1,908 sqft
Property
Features
- Has view: Yes
- View description: Mountain(s), Panoramic, Pastoral View
Lot
- Size: 2.03 Acres
Details
- Parcel number: 156
- Zoning: No
Construction
Type & style
- Home type: SingleFamily
- Property subtype: Single Family Residence
Materials
- Foundation: Block
- Roof: Wood,Metal
Condition
- Year built: 2007
Community & HOA
Location
- Region: Frankford
Financial & listing details
- Price per square foot: $157/sqft
- Annual tax amount: $1,056
- Date on market: 7/30/2026
Estimated market value
$294,500
$280,000 - $309,000
$2,265/mo
Price history
| Date | Event | Price |
|---|---|---|
| 9/2/2026 | Price change | $299,900-4.8%$157/sqft |
Source:  GVMLS #26-979 Report a problem GVMLS #26-979 Report a problem | ||
| 8/17/2026 | Price change | $314,900-3.1%$165/sqft |
Source: GVMLS #26-979 Report a problem | ||
| 7/30/2026 | Listed for sale | $324,900$170/sqft |
Source: GVMLS #26-979 Report a problem | ||
Public tax history
Tax history is unavailable.
Monthly payment
Est. payment
Payment breakdown
Explore the cost of this home by adjusting the details. Changes won't be saved.Climate risks
Neighborhood: 24938
Nearby schools
Schools provided by the listing agent
- Elementary: Frankford
- Middle: East Greenbrier Jr.
- High: Greenbrier East
Source: GVMLS. This data may not be complete. We recommend contacting the local school district to confirm school assignments for this home.
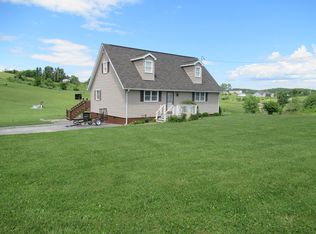
Similar homes
- $249,0003 bd2 ba1.8k sqft110 Bailey Ln, Frankford, WV 24938For Sale
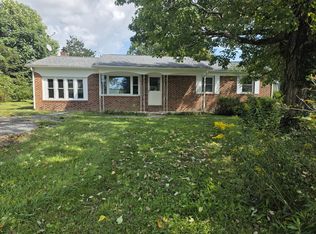
 MLS ID #26-1183, Robin L Perrine, RE/MAX LIFESTYLE REALTY. GVMLS
 - $365,0003 bd2 ba1.4k sqft621 Fleshman Dr, Frankford, WV 24938For Sale
 MLS ID #26-628, Robert E. Bittinger Jr., Coldwell Banker Stuart and Watts Real Estate. GVMLS
 - $328,8004 bd2 ba2.6k sqft977 Coleman Cliff Rd, Frankford, WV 24938For Sale
 MLS ID #26-771, Alinda Lee Perrine, RE/MAX LIFESTYLE REALTY. GVMLS
 - $298,0003 bd2 ba1.4k sqft231 Boones Mountain Rd, Frankford, WV 24938For Sale
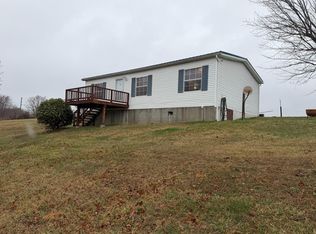 MLS ID #94624, Thomas Johnson, COLDWELL BANKER STUART & WATTS. Beckley BOR
 - $349,0003 bd2 ba1.4k sqft524 Broken Star Acres Rd, Lewisburg, WV 24901For SaleMLS ID #26-813, Christi O Lynch, Greenbrier Real Estate Service. GVMLS
- $349,0003 bd2 ba2.1k sqft608 Anderson Rd, Lewisburg, WV 24901For SaleMLS ID #26-1134, Alinda Lee Perrine, RE/MAX LIFESTYLE REALTY. GVMLS
- $319,0004 bd1 ba1.4k sqft167 Mayapple Trl, Lewisburg, WV 24901For SaleMLS ID #26-556, Jennifer Blake Poage, Fathom Realty, LLC. GVMLS
- $379,0003 bd2 ba1.8k sqft294 Willow Bend Ln, Maxwelton, WV 24957For SaleMLS ID #26-703, Robin L Perrine, RE/MAX LIFESTYLE REALTY. GVMLS
- $329,0003 bd2 ba1.7k sqft377 Mackle Point, Lewisburg, WV 24901For SaleMLS ID #26-1186, Linda Rodgers, Better Homes and Gardens Real Estate Central. GVMLS
- $285,6004 bd3 ba2k sqft362 Stinson Dr, White Sulphur Springs, WV 24986For SaleMLS ID #26-1184, Jill Allman, Greenbrier Real Estate Service. GVMLS
- $305,0004 bd2 ba2k sqft291 Woodlawn St, White Sulphur Springs, WV 24986For SaleMLS ID #26-808, Richard Chase Erlewine, Red Oak Realty. GVMLS
- $359,0003 bd2 ba2.1k sqft2899 Brownstown Rd, Renick, WV 24966For SaleMLS ID #26-1168, Jennifer Blake Poage, Fathom Realty, LLC. GVMLS
- $214,0003 bd1 ba1.3k sqft169 Harper Rd, Lewisburg, WV 24901For SaleMLS ID #26-1154, W. Paul Grist, Grist Real Estate Associates, Inc. GVMLS
- $250,0003 bd2 ba1.7k sqft333 E Bailey Rd, Lewisburg, WV 24901For Sale
 MLS ID #WVGB2000184, Laura Fields, Exit Success Realty. Bright MLS
 - $299,0002 bd2 ba1.6k sqft12322 Alta Dr, Asbury, WV 24916For SaleMLS ID #26-751, Alinda Lee Perrine, RE/MAX LIFESTYLE REALTY. GVMLS
- $280,0003 bd2 ba1.6k sqft236 Grandview Dr, Ronceverte, WV 24970For SaleMLS ID #26-811, Jerome Jackson, Oak & Stone Realty. GVMLS
- $310,0004 bd2 ba1.8k sqft640 Big Draft Rd, White Sulphur Springs, WV 24986For SaleMLS ID #26-350, Lisa J Boggs, Old Spruce Realty. GVMLS
- $249,9003 bd2 ba1.3k sqft144 Twin Maple Ln, Lewisburg, WV 24901For SaleMLS ID #26-1136, Trish Hoover, EXP Realty. GVMLS
- $195,0003 bd1 ba1k sqft435 Anderson Estates Rd, Lewisburg, WV 24901For SaleMLS ID #26-1209, Isaiah M Miller, Coldwell Banker Stuart and Watts Real Estate. GVMLS
