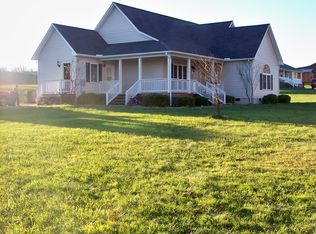
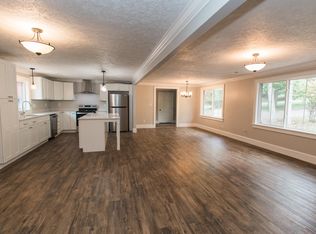
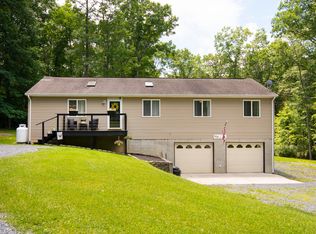
Attention to detail defines this beautifully crafted new construction home. Featuring cathedral ceilings, quartz countertops, and stainless steel appliances, this residence blends modern elegance with peaceful country living—just minutes from Lewisburg. The open-concept design offers seamless flow between the living, dining, and kitchen areas, perfect for both everyday living and entertaining. The spacious primary suite includes a walk-in closet and a spa-inspired bath for a private retreat. Two additional bedrooms and two full baths provide comfort and flexibility. Enjoy outdoor living on the expansive deck or relax on the covered front porch while taking in scenic views. A perfect balance of quality, style, and location.
Pending
Price cut: $14K (7/21)
$355,000
1490 Stone House Rd, Caldwell, WV 24925
3beds
1,800sqft
Single Family Residence
Built in 2025
0.67 Acres Lot
$345,300 Zestimate®
$197/sqft
$-- HOA
What's special
Cathedral ceilingsScenic viewsOpen-concept designExpansive deckSpa-inspired bathCovered front porchQuartz countertops
- 223 days
- 253
- 11
Zillow last checked:
Listing updated:
Listed by:
Douglas W. Persinger 304-536-0127,
Hometown Appraisals and Realty
Source: GVMLS,MLS#: 26-155
Facts & features
Interior
Bedrooms & bathrooms
- Bedrooms: 3
- Bathrooms: 2
- Full bathrooms: 2
Heating
- Electric Heat Pump
Cooling
- Central Air
Appliances
- Included: Dishwasher, Microwave, Range/Oven, Refrigerator
Features
- Ceiling Fan(s), Cathedral Ceiling(s), Recessed Lighting
- Flooring: Luxury Vinyl Plank, Vinyl
Interior area
- Total structure area: 1,800
- Total interior livable area: 1,800 sqft
Property
Features
- Has view: Yes
- View description: Mountain(s), Wooded
Lot
- Size: 0.67 Acres
Details
- Parcel number: 146
- Zoning: No
Construction
Type & style
- Home type: SingleFamily
- Property subtype: Single Family Residence
Materials
- Foundation: Block, Concrete Perimeter
- Roof: Shingle
Condition
- Year built: 2025
Community & HOA
Community
- Security: Smoke Detector(s), Carbon Monoxide Detector(s)
Location
- Region: Caldwell
Financial & listing details
- Price per square foot: $197/sqft
- Annual tax amount: $37
- Date on market: 2/13/2026
Estimated market value
$345,300
$328,000 - $363,000
$2,291/mo
Price history
| Date | Event | Price |
|---|---|---|
| 9/22/2026 | Pending sale | $355,000$197/sqft |
Source:  GVMLS #26-155 Report a problem GVMLS #26-155 Report a problem | ||
| 7/21/2026 | Price change | $355,000-3.8%$197/sqft |
Source: GVMLS #26-155 Report a problem | ||
| 2/13/2026 | Listed for sale | $369,000$205/sqft |
Source: GVMLS #26-155 Report a problem | ||
Public tax history
Tax history is unavailable.
Monthly payment
Est. payment
Payment breakdown
Explore the cost of this home by adjusting the details. Changes won't be saved.Climate risks
Neighborhood: 24925
Nearby schools
Similar homes
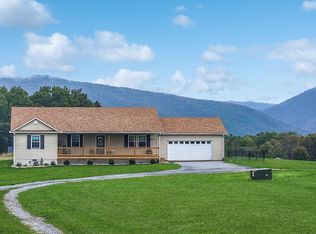
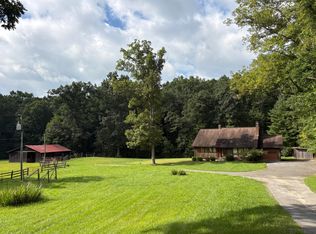
- $349,0003 bd2 ba2.1k sqft608 Anderson Rd, Lewisburg, WV 24901For Sale
 MLS ID #26-1134, Alinda Lee Perrine, RE/MAX LIFESTYLE REALTY. GVMLS
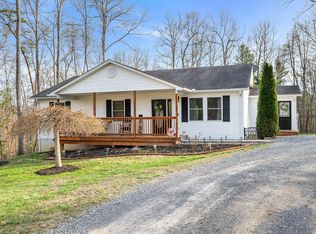
 - $355,0003 bd2 ba1.4k sqft1700 Stone House Rd, Caldwell, WV 24925For Sale
 MLS ID #26-390, Jennifer Blake Poage, Fathom Realty, LLC. GVMLS
 - $329,0003 bd2 ba1.7k sqft377 Mackle Point, Lewisburg, WV 24901For Sale
 MLS ID #26-1186, Linda Rodgers, Better Homes and Gardens Real Estate Central. GVMLS
 - $349,0003 bd2 ba1.4k sqft524 Broken Star Acres Rd, Lewisburg, WV 24901For Sale
 MLS ID #26-813, Christi O Lynch, Greenbrier Real Estate Service. GVMLS
 - $379,0003 bd2 ba1.8k sqft294 Willow Bend Ln, Maxwelton, WV 24957For SaleMLS ID #26-703, Robin L Perrine, RE/MAX LIFESTYLE REALTY. GVMLS
- $279,0003 bd2 ba1.6k sqft688 Anderson Rd, Lewisburg, WV 24901For SaleMLS ID #26-1175, Douglas W. Persinger, Hometown Appraisals and Realty. GVMLS
- $319,0004 bd1 ba1.4k sqft167 Mayapple Trl, Lewisburg, WV 24901For SaleMLS ID #26-556, Jennifer Blake Poage, Fathom Realty, LLC. GVMLS
- $389,0004 bd2 ba2.2k sqft732 Lafayette St, Lewisburg, WV 24901For SaleMLS ID #26-572, Shannon Warren, Warren's Auction & Real Estate. GVMLS
- $363,0003 bd3 ba1.2k sqft403 Bell Dr, Lewisburg, WV 24901For SaleMLS ID #26-387, Patti Ford, Greenbrier Real Estate Service. GVMLS
- $349,0004 bd2 ba2.2k sqft179 Edgar Ave, Ronceverte, WV 24970For SaleMLS ID #26-1030, Alinda Lee Perrine, RE/MAX LIFESTYLE REALTY. GVMLS
- $285,6004 bd3 ba2k sqft362 Stinson Dr, White Sulphur Springs, WV 24986For SaleMLS ID #26-1184, Jill Allman, Greenbrier Real Estate Service. GVMLS
- $214,0003 bd1 ba1.3k sqft169 Harper Rd, Lewisburg, WV 24901For SaleMLS ID #26-1154, W. Paul Grist, Grist Real Estate Associates, Inc. GVMLS
- $359,0003 bd2 ba2.1k sqft2899 Brownstown Rd, Renick, WV 24966For SaleMLS ID #26-1168, Jennifer Blake Poage, Fathom Realty, LLC. GVMLS
- $365,0003 bd2 ba1.4k sqft621 Fleshman Dr, Frankford, WV 24938For SaleMLS ID #26-628, Robert E. Bittinger Jr., Coldwell Banker Stuart and Watts Real Estate. GVMLS
- $250,0003 bd2 ba1.7k sqft333 E Bailey Rd, Lewisburg, WV 24901For Sale
 MLS ID #WVGB2000184, Laura Fields, Exit Success Realty. Bright MLS
 - $305,0004 bd2 ba2k sqft291 Woodlawn St, White Sulphur Springs, WV 24986For SaleMLS ID #26-808, Richard Chase Erlewine, Red Oak Realty. GVMLS
- $310,0004 bd2 ba1.8k sqft640 Big Draft Rd, White Sulphur Springs, WV 24986For SaleMLS ID #26-350, Lisa J Boggs, Old Spruce Realty. GVMLS
- $328,8004 bd2 ba2.6k sqft977 Coleman Cliff Rd, Frankford, WV 24938For SaleMLS ID #26-771, Alinda Lee Perrine, RE/MAX LIFESTYLE REALTY. GVMLS
