It's hard to find flat yards in the Fort Leonard Wood area, so don't miss this one!! Just 2 years old, this custom-built home offers the perfect blend of modern style, comfort, and space. From the extended flat driveway, inviting covered front porch, to the open floorplan inside, every detail was designed with everyday living and entertaining in mind. The beautiful kitchen is the heart of the home, featuring granite countertops, a gas stove, a large center island, and a pantry for extra storage. The kitchen flows seamlessly into the dining and living room with vaulted ceiling, where the fireplace creates a warm and welcoming focal point. With 5 bedrooms and 3 bathrooms, this home offers plenty of space for family, guests, or a home office. The primary suite provides a relaxing retreat with a spacious layout and a beautifully tiled walk-in shower. The partially finished basement expands the living space even further with 3 additional bedrooms, a full bathroom, and a large family room—perfect for movie nights, a game room, or additional gathering space. Step outside and enjoy the covered back deck and patio overlooking the huge, flat backyard. Sitting on 0.65 acres and backing to the woods, the yard offers both privacy and plenty of room to spread out. Whether you envision kids playing, pets running, adding a garden, or hosting outdoor gatherings and barbecues, this backyard provides endless possibilities. The level ground makes it ideal for outdoor activities while the wooded backdrop adds a peaceful natural setting for watching wildlife. This home also includes a storage shed for garden tools or extra storage. A water softener inside keeps plumbing and appliances in good condition. This nearly new home combines modern finishes, functional space, and a beautiful outdoor setting—all in one fantastic property.
Closed
Listed by: EXP Realty LLC • Ryan W Reagan • 573-578-9089
Bought with: Finding Home Realty Group and Associates, LLC
Price Unknown
167 Mesa Dr, Waynesville, MO 65583
5beds
2,898sqft
Single Family Residence
Built in 2024
0.65 Acres Lot
$420,800 Zestimate®
$--/sqft
$2,141 Estimated rent
Home value
$420,800
$396,000 - $450,000
$2,141/mo
Zestimate® history
Owner options
List your home for rent
$2,141/mo
Rent Zestimate®
Find your next renter with Zillow Rental Manager. Plus, with online applications, you can quickly screen prospective tenants – for free.
$2,141/mo
Rent Zestimate®
Refinance and save
Refinancing to a lower rate could help reduce your monthly payments and save thousands over the life of the loan.
Explore your selling options
Work with a Zillow partner agent
Leverage their expertise and Zillow's premium Showcase listings to get your home seen by more buyers.
Get startedList with your own agent
Get your home in front of millions of buyers by listing it on Zillow.
Learn how to do itSell it yourself
Take full control of how buyers see your home on Zillow by listing For Sale by Owner (FSBO).
List your homeWhat's special
Zillow last checked:
Listing updated:
Listed by:
Ryan W Reagan 573-578-9089,
EXP Realty LLC
Bought with:
Rebecca Prohm, 2018036097
Finding Home Realty Group and Associates, LLC
Source: MARIS,MLS#: 26010198 Originating MLS: Pulaski County Board of REALTORS
Originating MLS: Pulaski County Board of REALTORSFacts & features
Interior
Bedrooms & bathrooms
- Bedrooms: 5
- Bathrooms: 3
- Full bathrooms: 3
- Main level bathrooms: 2
- Main level bedrooms: 2
Heating
- Forced Air, Heat Pump
Cooling
- Central Air, Electric
Appliances
- Included: Stainless Steel Appliance(s), Dishwasher, Disposal, Gas Oven, Range Hood, Gas Range, Refrigerator, Water Heater
- Laundry: Laundry Room, Main Level
Features
- Breakfast Bar, Ceiling Fan(s), Coffered Ceiling(s), Custom Cabinetry, Dining/Living Room Combo, Double Vanity, Entrance Foyer, Granite Counters, Kitchen Island, Lever Faucets, Open Floorplan, Pantry, Recessed Lighting, Shower, Stone Counters, Storage, Vaulted Ceiling(s), Walk-In Closet(s)
- Flooring: Carpet, Luxury Vinyl
- Basement: Partially Finished,Full,Sleeping Area,Storage Space,Walk-Out Access
- Number of fireplaces: 1
- Fireplace features: Gas, Insert
Interior area
- Total structure area: 2,898
- Total interior livable area: 2,898 sqft
- Finished area above ground: 1,566
- Finished area below ground: 1,332
Property
Parking
- Total spaces: 2
- Parking features: Attached, Concrete, Driveway, Garage, Garage Door Opener
- Attached garage spaces: 2
- Has uncovered spaces: Yes
Features
- Levels: One
- Patio & porch: Covered, Deck, Front Porch, Patio
Lot
- Size: 0.65 Acres
- Features: Adjoins Wooded Area, Back Yard, Cleared
Details
- Additional structures: Shed(s)
- Parcel number: 116.023000000003217
- Special conditions: Standard
Construction
Type & style
- Home type: SingleFamily
- Architectural style: Ranch,Traditional
- Property subtype: Single Family Residence
Materials
- Brick Veneer, Stone Veneer, Vinyl Siding
- Roof: Architectural Shingle
Condition
- Year built: 2024
Details
- Builder name: Woodland Construction Company
Utilities & green energy
- Electric: Other
- Sewer: Public Sewer
- Water: Public
Community & HOA
Community
- Subdivision: Summit Pass Sub
HOA
- Has HOA: No
Location
- Region: Waynesville
Financial & listing details
- Tax assessed value: $50,791
- Annual tax amount: $2,023
- Date on market: 3/14/2026
- Cumulative days on market: 75 days
- Listing terms: Cash,Conventional,FHA,Other,USDA Loan,VA Loan
- Road surface type: Asphalt
Price history
| Date | Event | Price |
|---|---|---|
| 5/28/2026 | Sold | -- |
Source:  MARIS #26010198 Report a problem MARIS #26010198 Report a problem | ||
| 4/10/2026 | Contingent | $399,999$138/sqft |
Source: MARIS #26010198 Report a problem | ||
| 4/1/2026 | Price change | $399,999-2%$138/sqft |
Source: MARIS #26010198 Report a problem | ||
| 3/27/2026 | Price change | $408,000-0.5%$141/sqft |
Source: MARIS #26010198 Report a problem | ||
| 3/14/2026 | Listed for sale | $410,000$141/sqft |
Source: MARIS #26010198 Report a problem | ||
Public tax history
| Year | Property taxes | Tax assessment |
|---|---|---|
| 2025 | $2,023 +662.8% | $50,791 +710.1% |
| 2024 | $265 | $6,270 |
Find assessor info on the county website
Neighborhood: 65583
Nearby homes
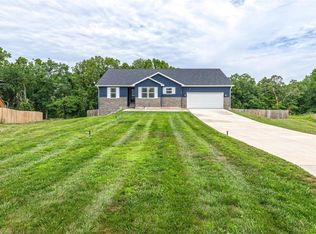
- $--4 bd3 ba3.3k sqft169 Mesa Dr, Waynesville, MO 65583Sold
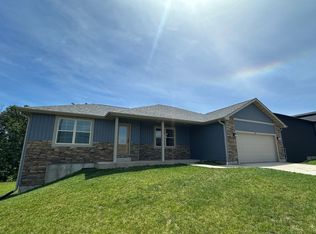
- $362,0004 bd3 ba2.3k sqft165 Mesa Dr, Waynesville, MO 65583Off Market
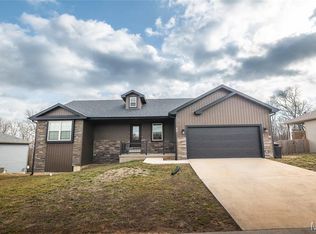
- $--5 bd3 ba2.1k sqft163 Mesa Dr, Waynesville, MO 65583Sold
- $378,3005 bd3 ba2.5k sqft171 Mesa Dr, Waynesville, MO 65583Off Market

- $--4 bd3 ba2k sqft173 Mesa Dr, Waynesville, MO 65583Sold
- $--3 bd2 ba1.4k sqft164 Mesa Dr, Waynesville, MO 65583Sold
- $--3 bd2 ba1.4k sqft160 Mesa Dr, Waynesville, MO 65583Sold
- $--3 bd2 ba1.2k sqft166 Mesa Dr, Waynesville, MO 65583Sold
Nearby schools
GreatSchools rating
- 4/106TH GRADE CENTERGrades: 6Distance: 1.5 mi
- 6/10Waynesville Sr. High SchoolGrades: 9-12Distance: 1.7 mi
- 5/10Waynesville East Elementary SchoolGrades: K-5Distance: 1.9 mi
Schools provided by the listing agent
- Elementary: Waynesville R-Vi
- Middle: Waynesville Middle
- High: Waynesville Sr. High
Source: MARIS. This data may not be complete. We recommend contacting the local school district to confirm school assignments for this home.
Sell for more on Zillow
Get a Zillow Showcase℠ listing at no additional cost and you could sell for .
$420,800
2% more
+$8,416
With Zillow Showcase(estimated)
$429,216
- Missouri
- Pulaski County
- Waynesville
- 65583
- 167 Mesa Dr
Nearby cities
Nearby zip codes
Other Waynesville Topics
